An elevator in the middle of an over-800-year-old ancient palace
0
Monday, 14/9/2026 | 15:01
EM – For nearly three decades, the staircases in the Palace of the Kings of Navarre were an obstacle for many members of the public who wanted to view the art collections. An elevator has helped the Gustavo de Maeztu Museum become more accessible to more people, while also bringing a previously closed courtyard back into the life of the building.
PROJECT INFORMATION
Project name: Elevator installation, improving accessibility at the Gustavo de Maeztu Museum.
Location: Palace of the Kings of Navarra, Estella-Lizarra, Spain.
Lead architect: José Luis Franchez Apecechea.
Construction contractor: TRYCSA.
Elevator contractor: Orona (Spain).
Year completed: 2019.
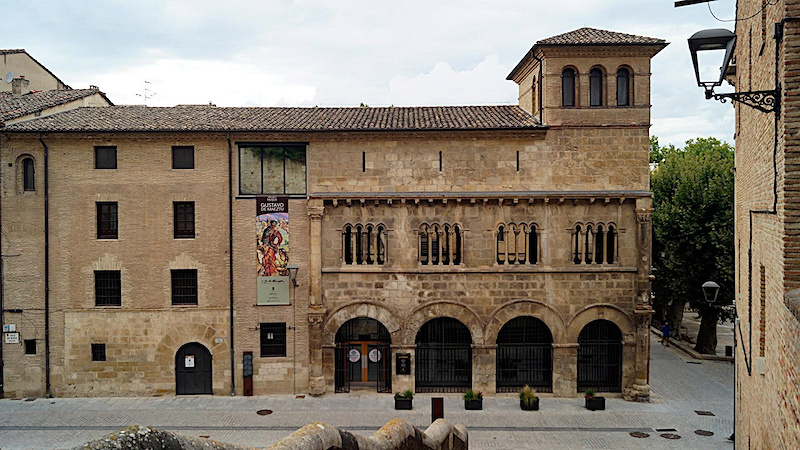
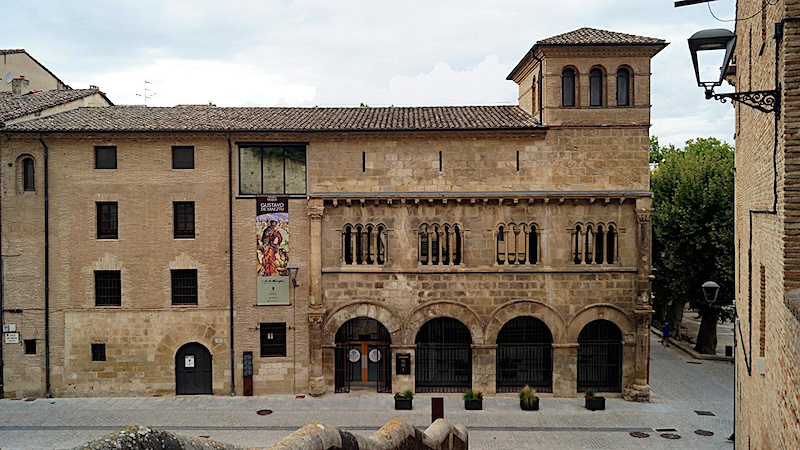
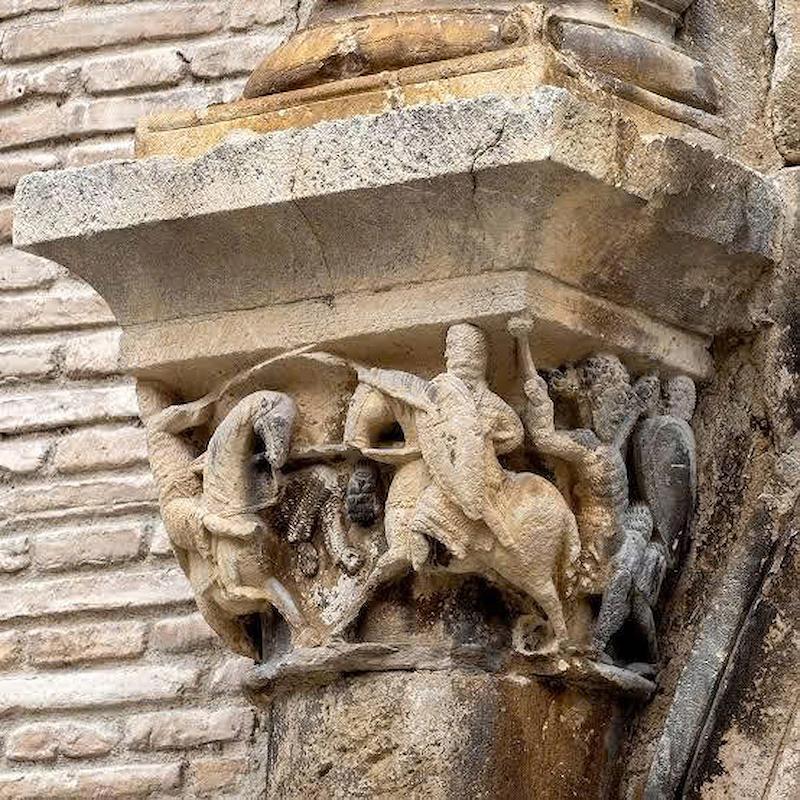
In Estella-Lizarra, northern Spain, the Palace of the Kings of Navarra has undergone more than eight centuries of changes. The Romanesque architectural structure from the 12th century once served as a prison from the mid-19th century until 1951.
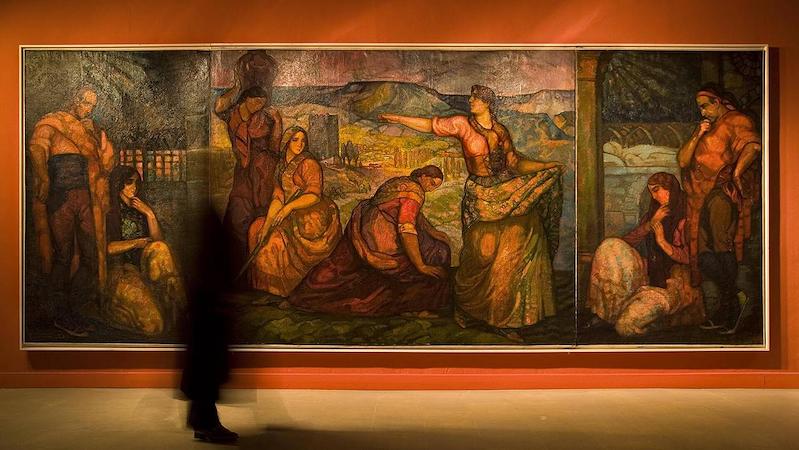
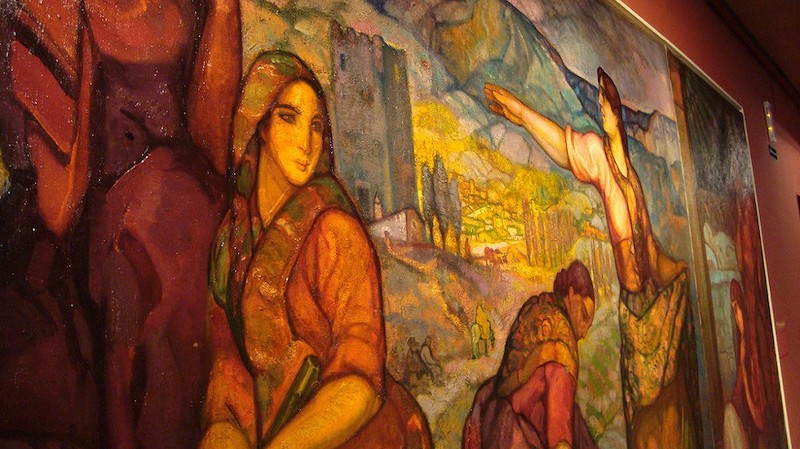
In 1991, the palace was renovated into the Gustavo de Maeztu Museum, housing the works of the painter who spent his final years in Estella.
Since then, visitors have come to the palace to see portraits, landscapes, still lifes, along with drawings and sketches by Gustavo de Maeztu. But for wheelchair users or those with difficulty walking, the visit was limited by the very steps leading up to the exhibition rooms.
During the 1991 renovation, installing an elevator in the existing building proved too difficult, so this item was not carried out. The upper exhibition rooms remained accessible only by staircase. The museum management repeatedly raised this inconvenience and requested a solution.
Nearly three decades later, an elevator was finally introduced into the building.
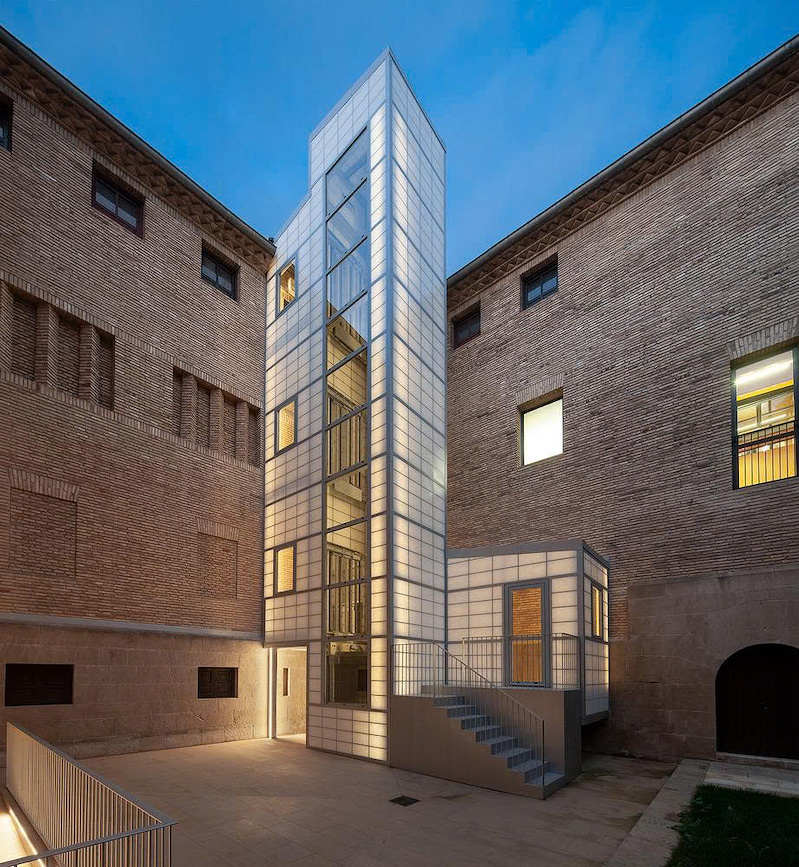
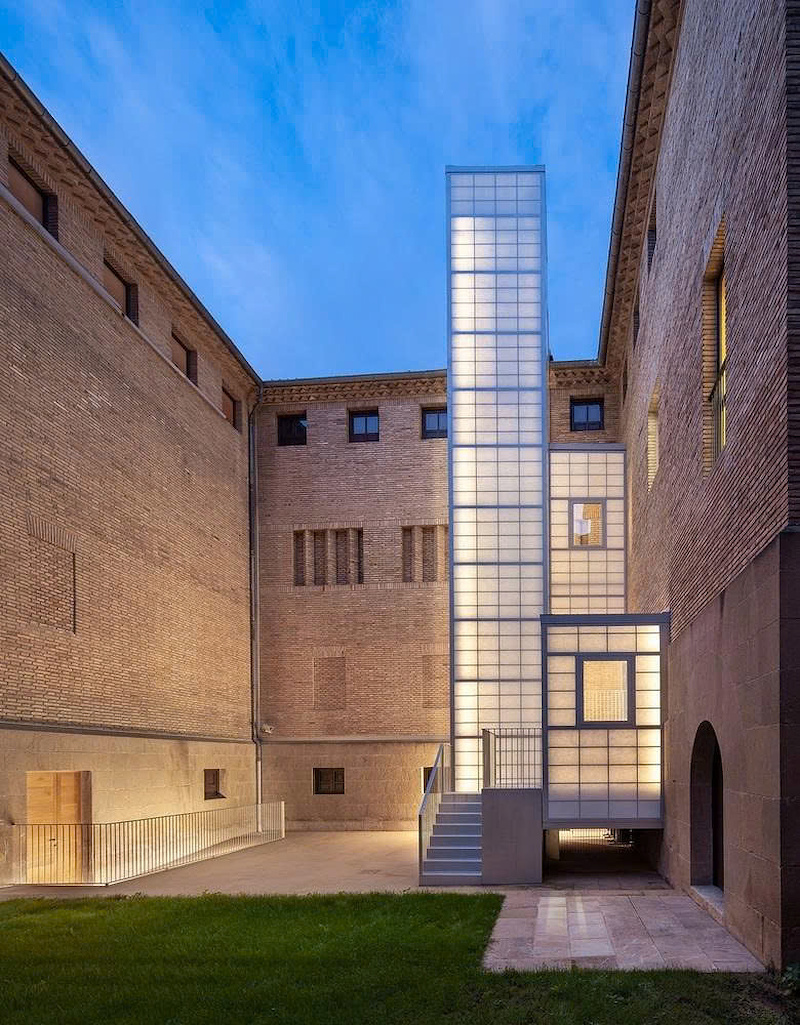
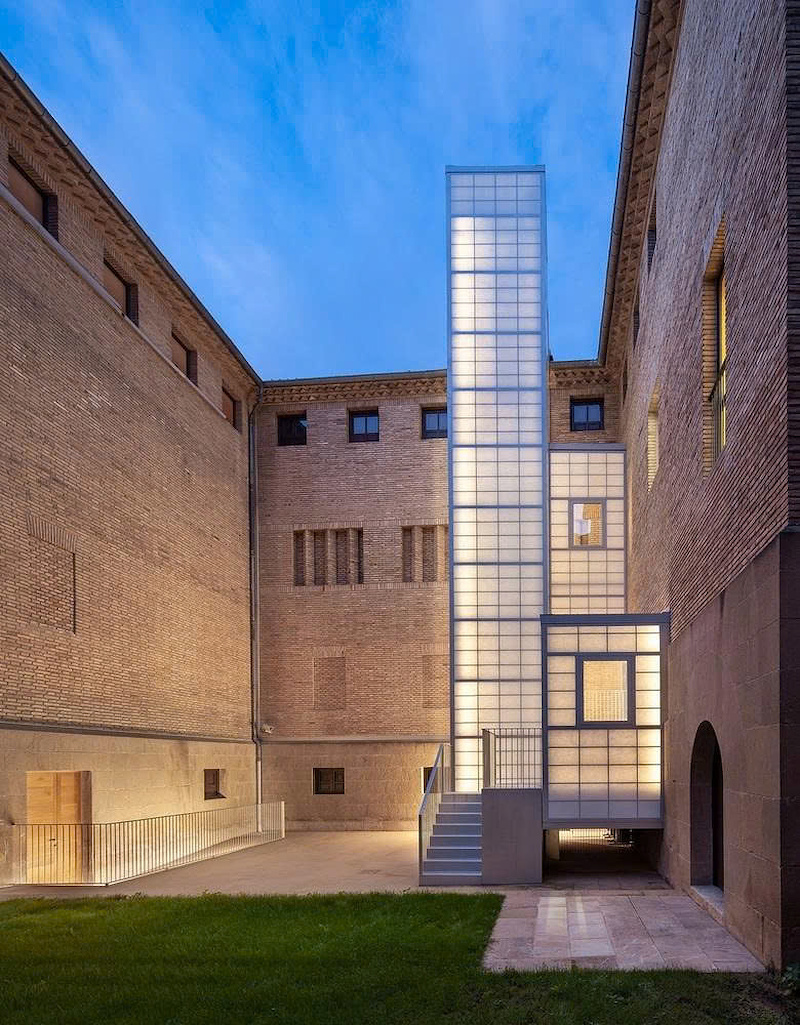
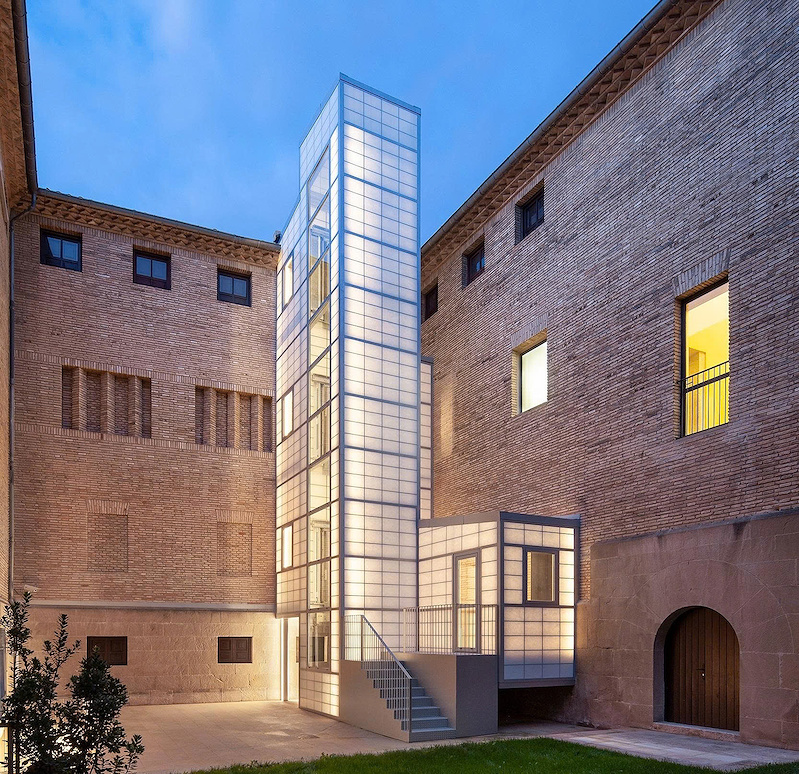
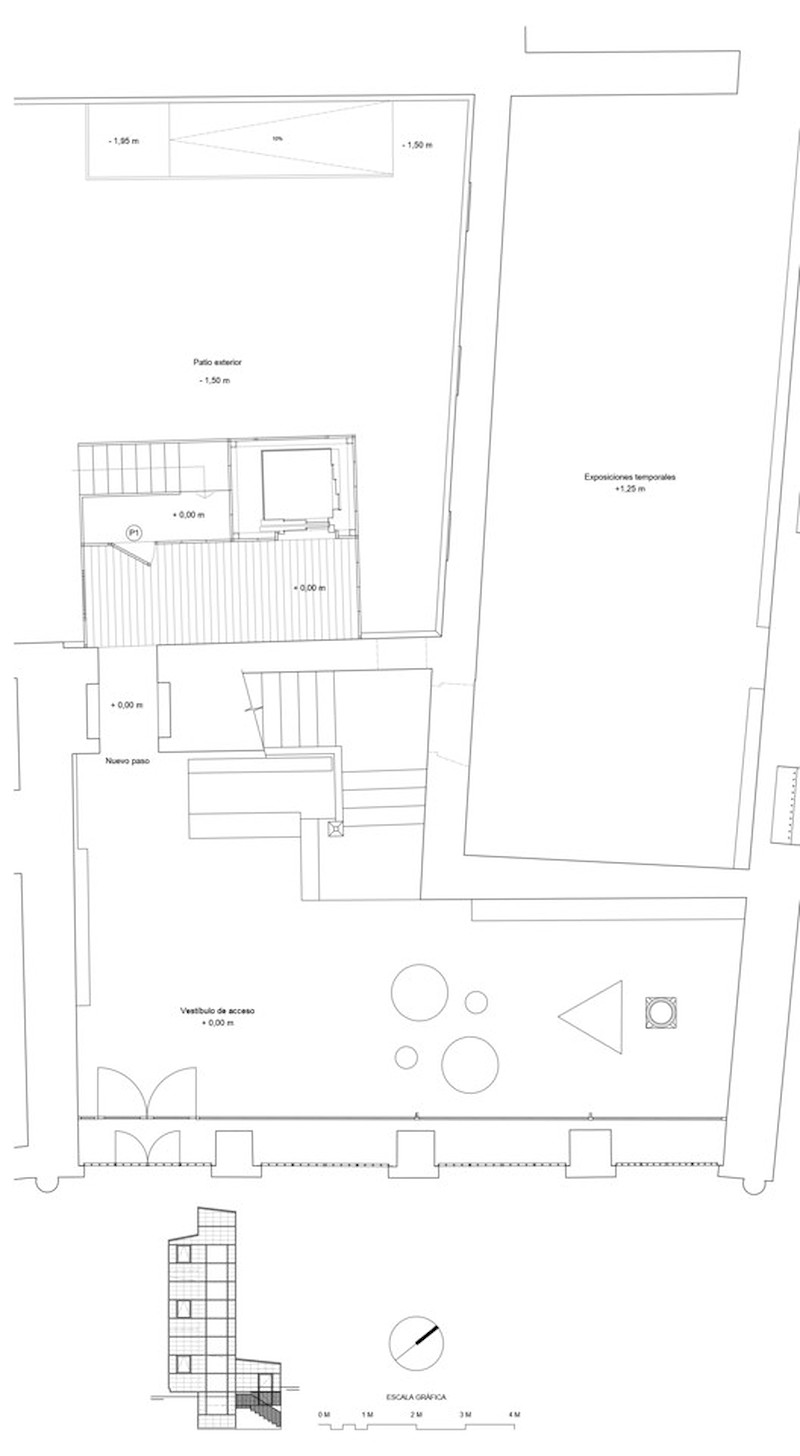
The chosen location was the inner courtyard. From here, the elevator could connect to spaces on the upper floors while also creating a new passage through an area previously closed to visitors.
The project was overseen by the Directorate-General for Culture of the Government of Navarra, with lead architect José Luis Franchez Apecechea. Engineer Josep Agustí de Ciurana was responsible for the structure, and TRYCSA carried out the construction. The project was completed in 2019.
Introducing an elevator into a palace that has existed for more than eight centuries imposes requirements different from designing a new building. The floors, walls, and roof of an 800-year-old structure are already defined; the space available for equipment must be calculated within those constraints. At the Gustavo de Maeztu Museum, Orona Elevator Group (Spain) was responsible for the elevator scope.
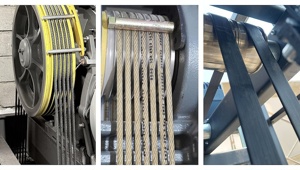
To compact the traction machine assembly and optimize the existing architectural space, Orona's approach was to reduce the traction pulley diameter.
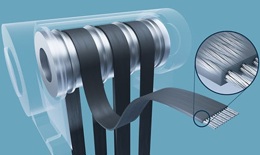
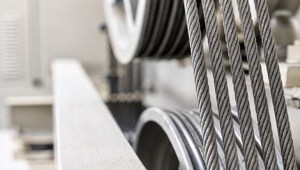
The smaller the pulley, the more the cable must bend as it runs over it, so the cable structure must be suitable. Orona developed polyurethane (PU)-coated steel cable, with high-strength steel elements arranged so the cable flexes easily around the small pulley.
The combination of the special cable and the small pulley helps reduce the size of the traction system. Along with a machine-room-less configuration and a solution to reduce overhead height, this technology adds the possibility of installing elevators in space-constrained buildings.
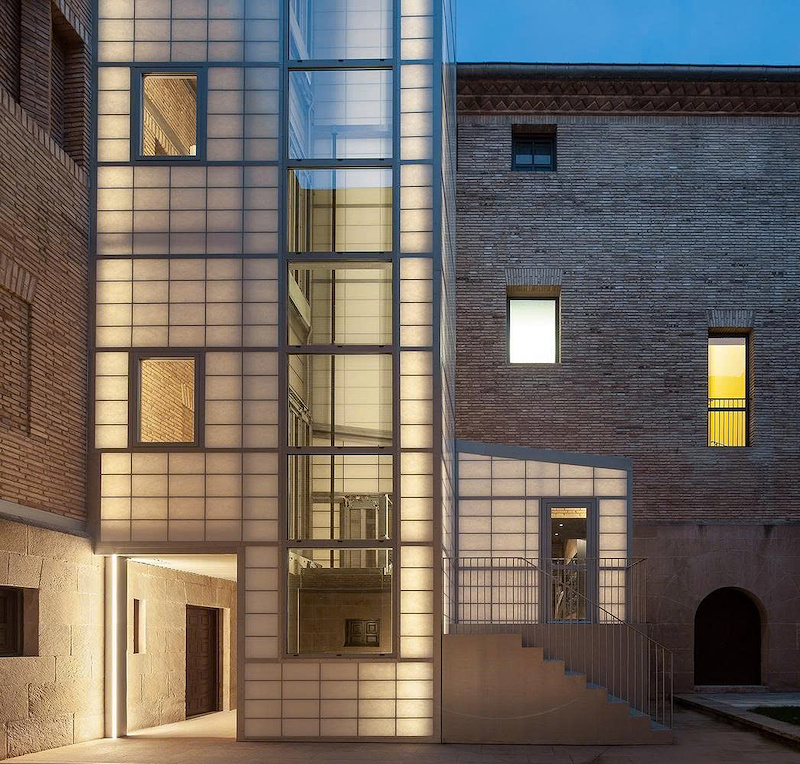
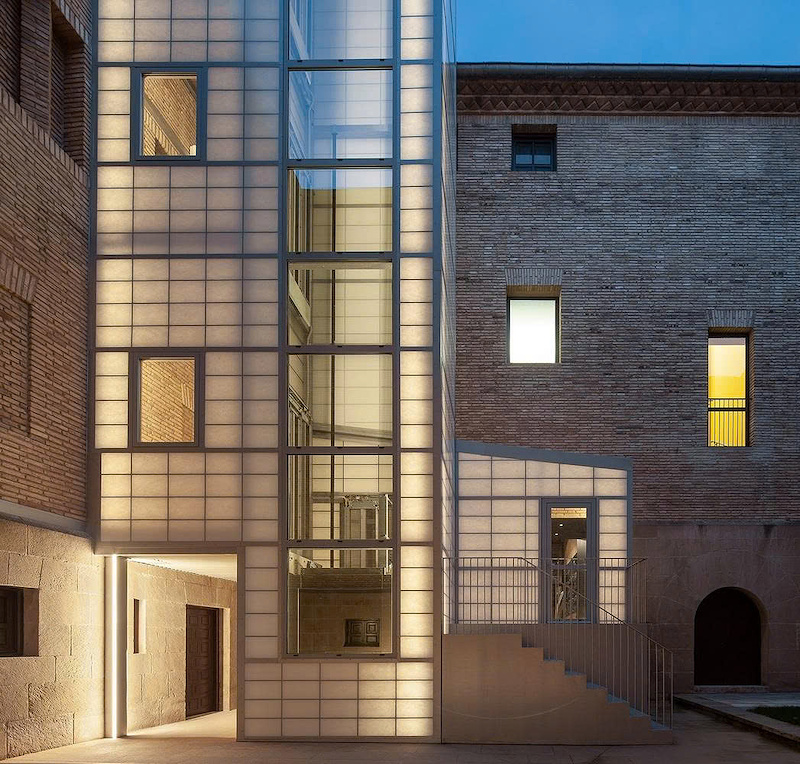
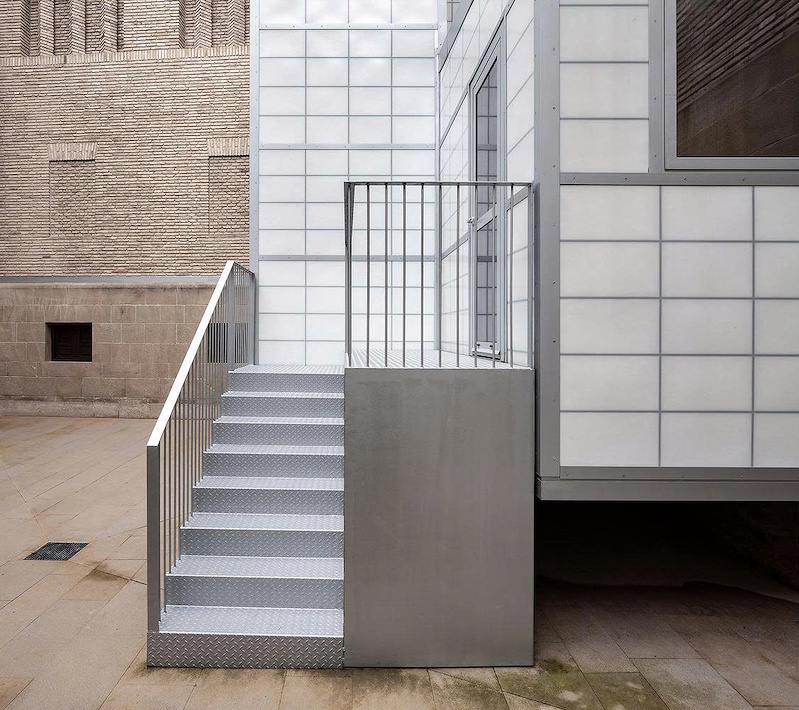
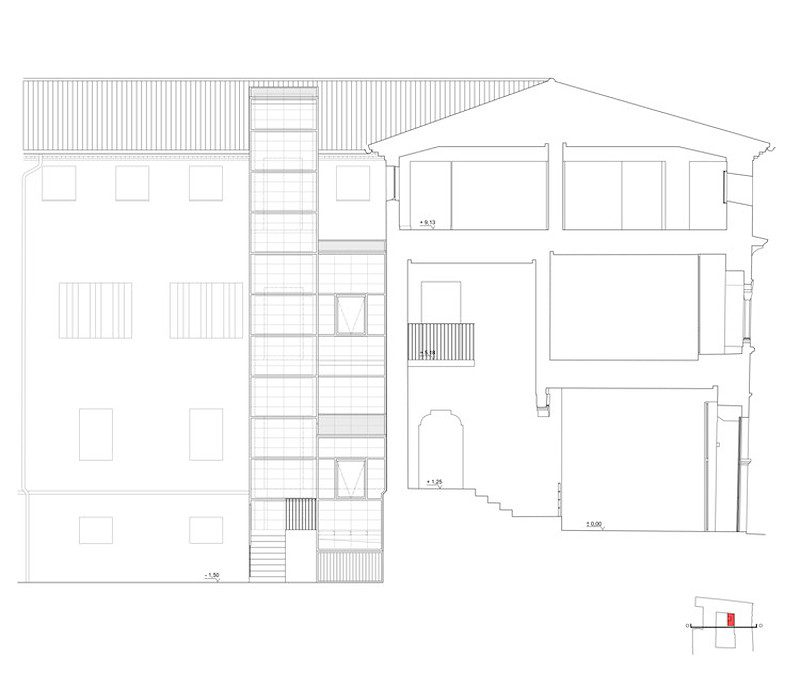
The elevator structure is 13.5 m high, with 5 stops in a 4-story building. Of these, one stop is between the 1st and 2nd floors, allowing visitors to access a side ramp of the building leading to the multipurpose room in the semi-basement.
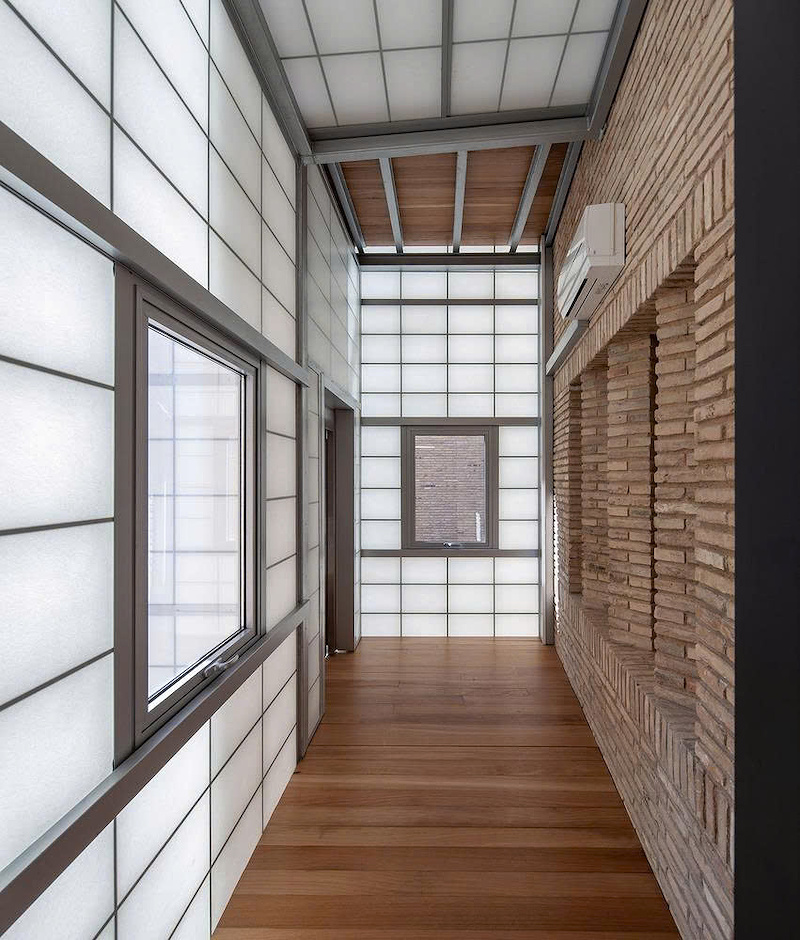
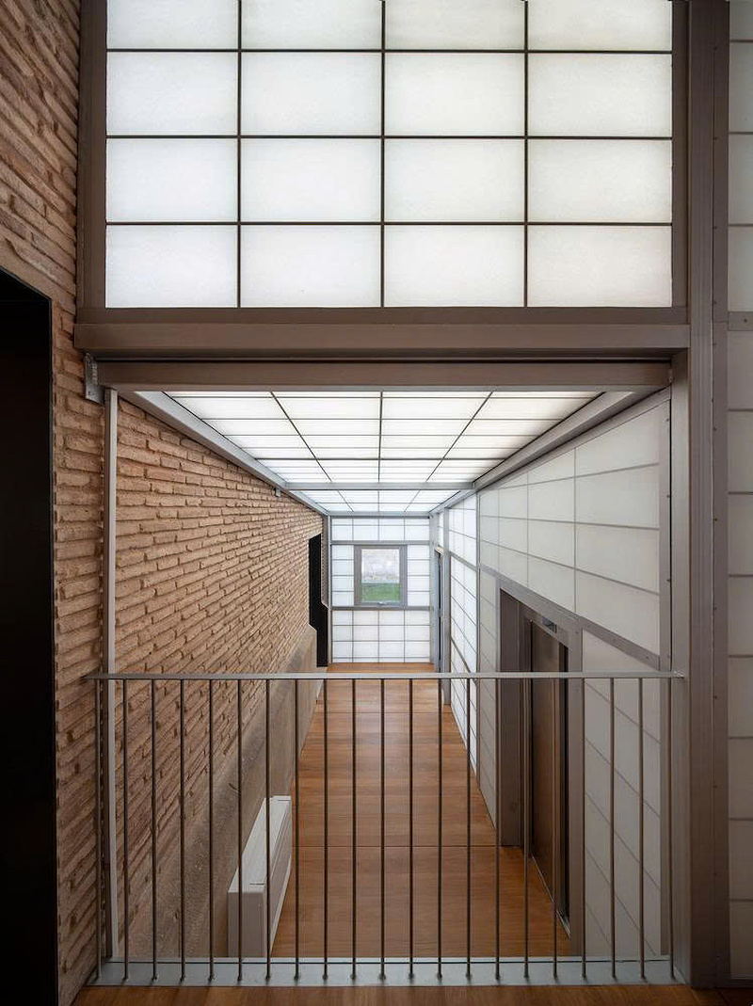
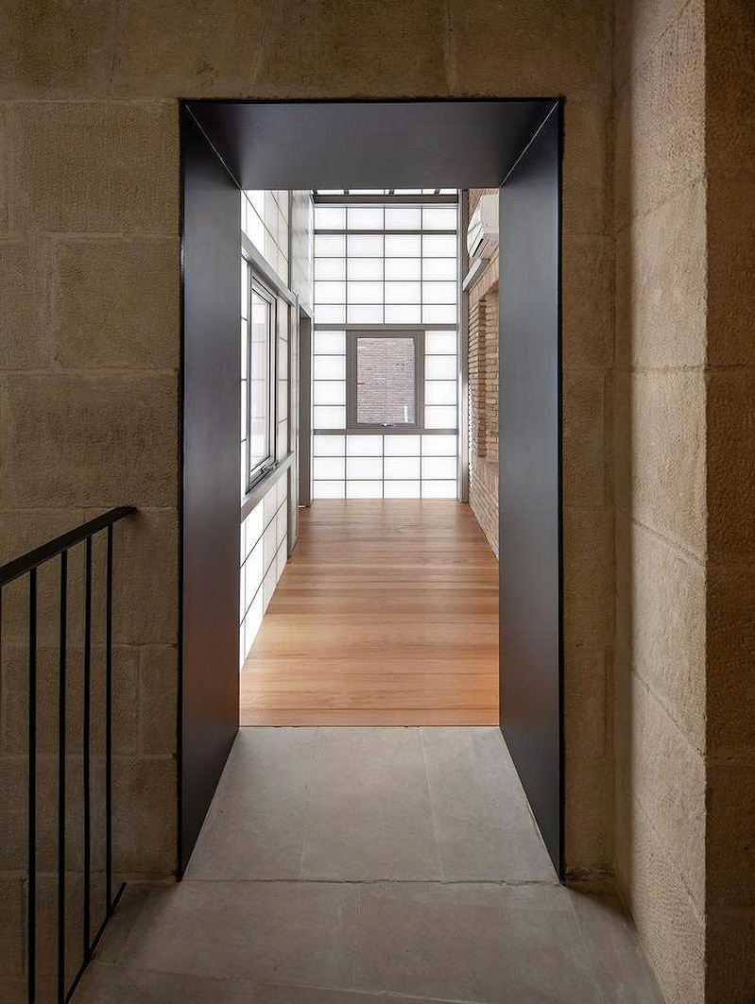
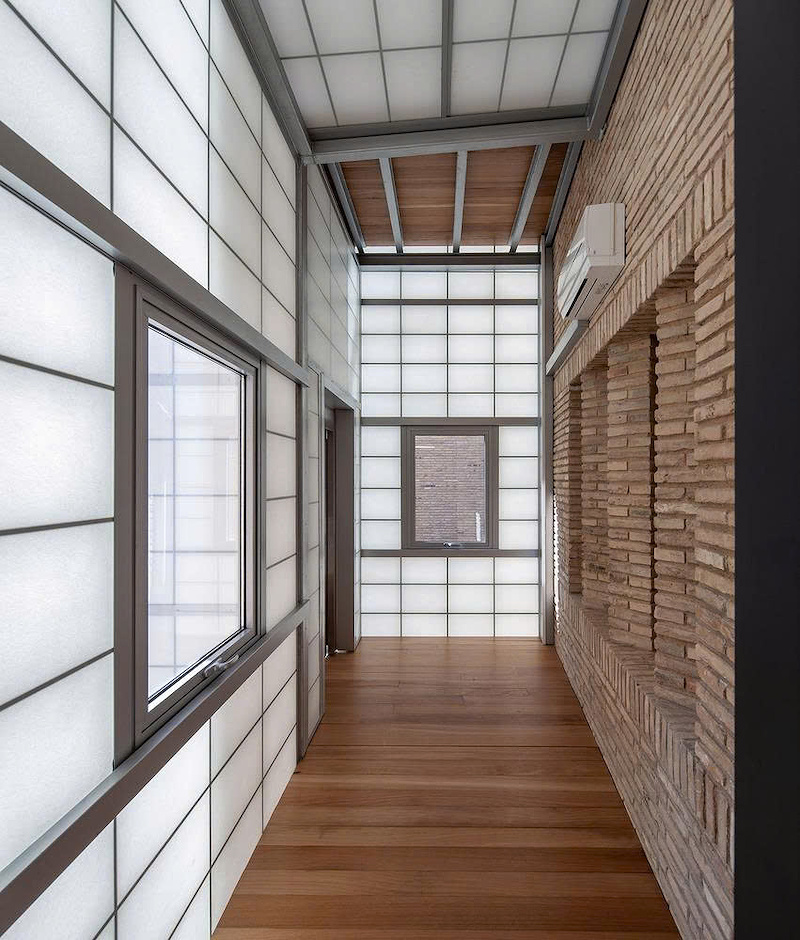
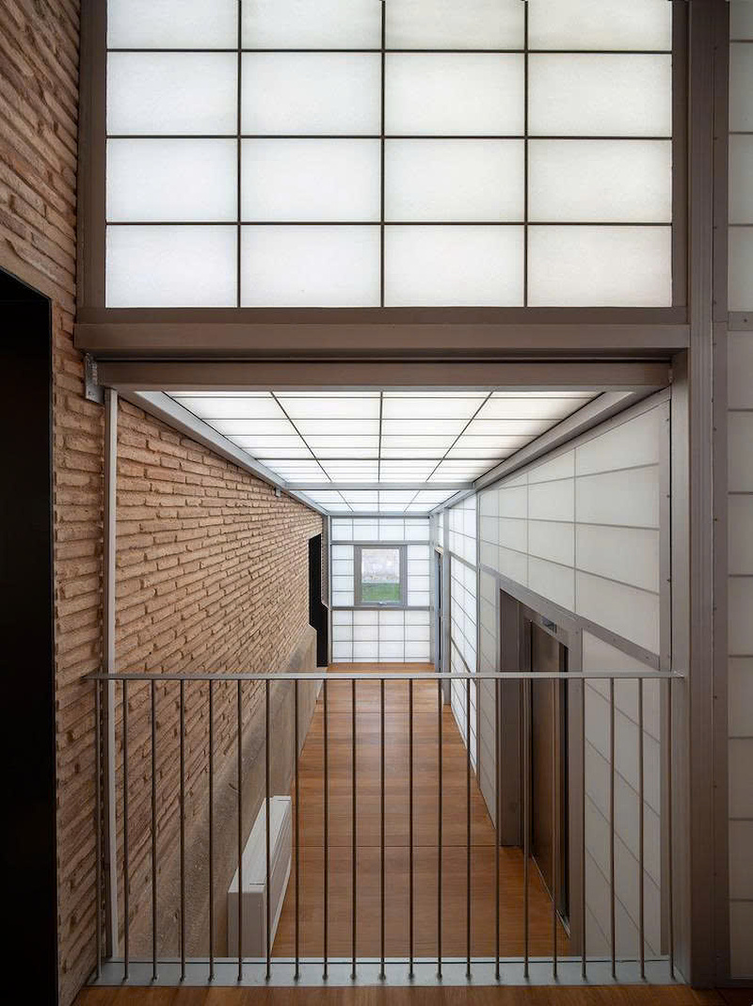
From the reception hall, visitors pass through a glass corridor to reach the elevator lobby. Going up leads to the exhibition area, the main display floor, and the floor dedicated to works on paper. Going down, visitors reach the courtyard and then, via the ramp, the multipurpose room in the semi-basement.
The level differences and steps that once caused difficulties in movement are resolved by the combination of the elevator, corridor, and ramp.
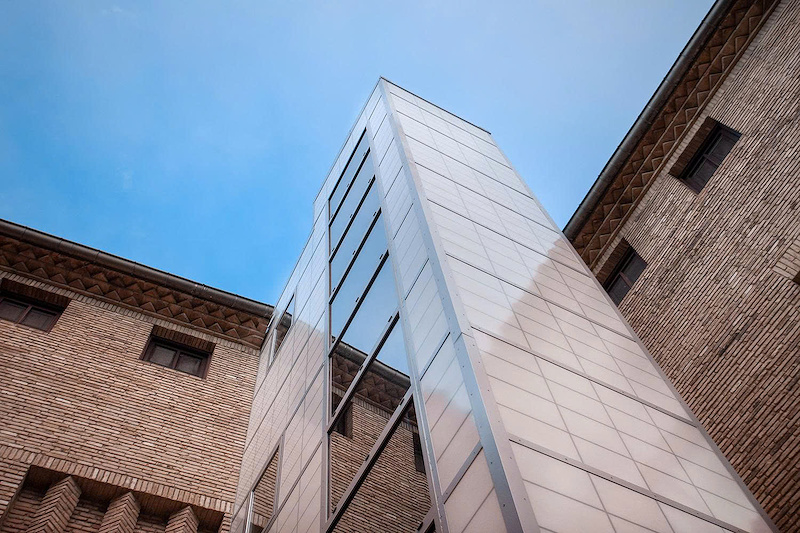
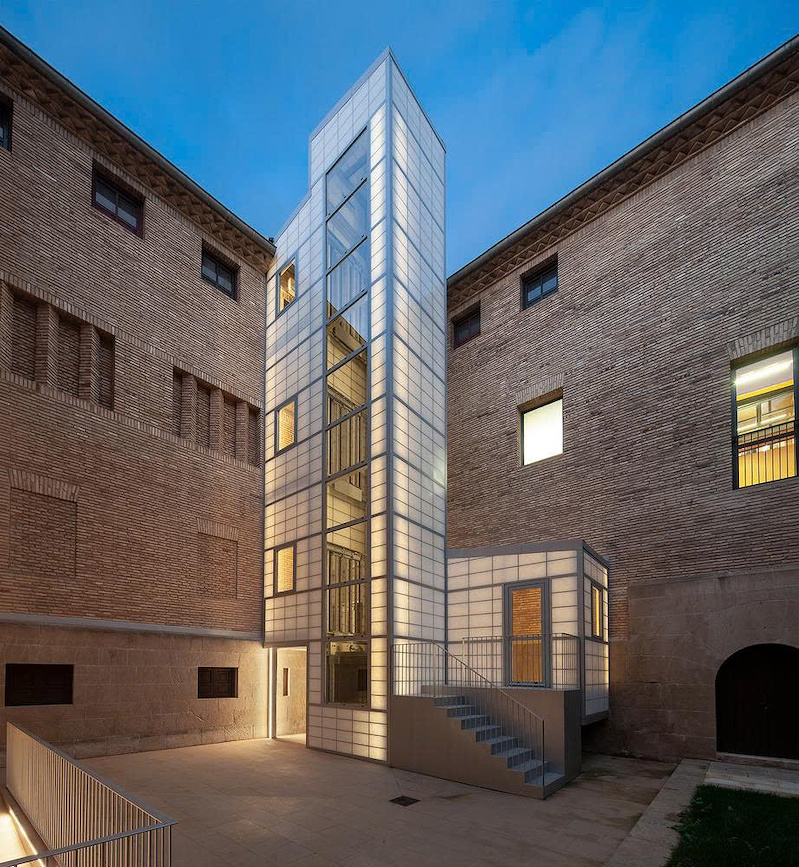
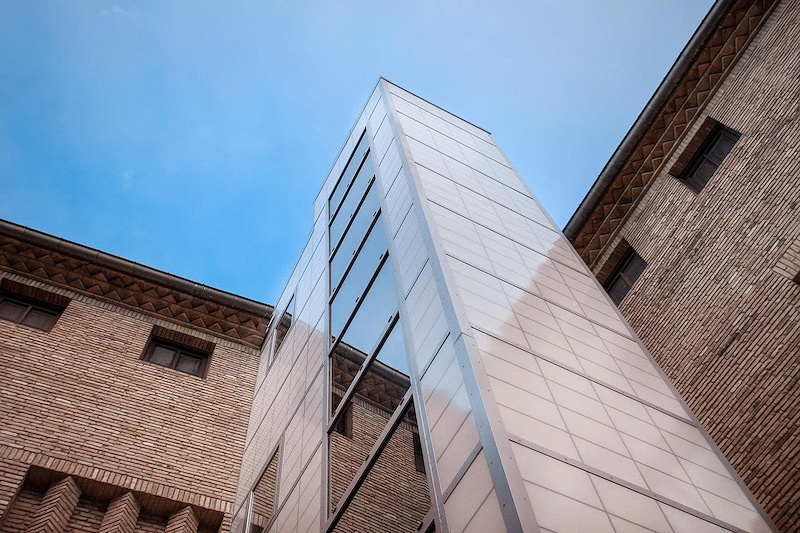
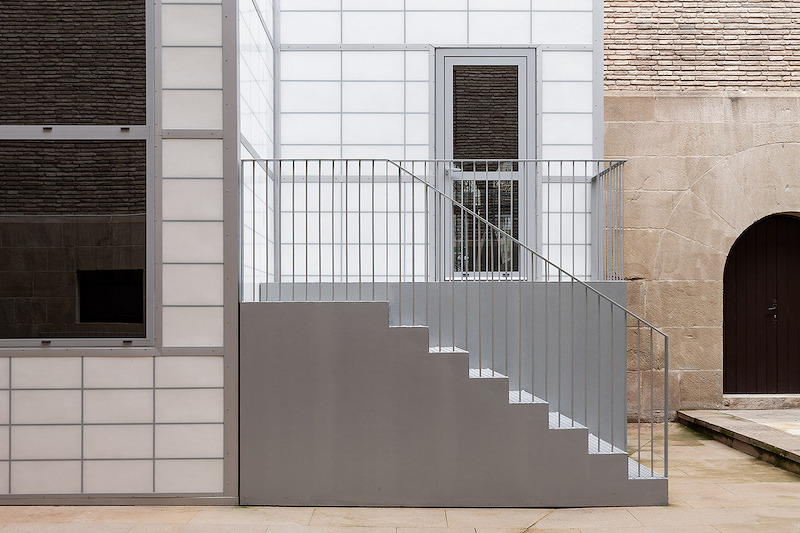
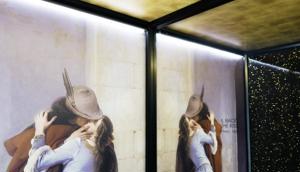
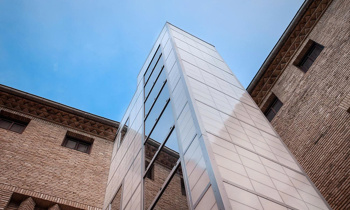
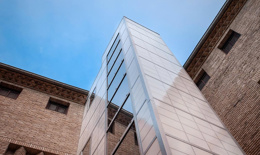
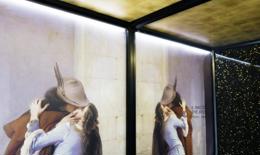
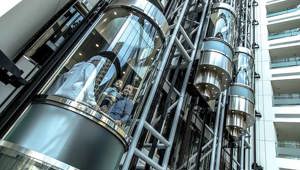
Amid the brick and stone walls of the ancient palace, the elevator volume appears with translucent glass. Natural light passes through the material panels, while the equipment and movement behind are blurred. The transparent glass sections preserve views of the surrounding architecture, allowing passengers to observe the palace while moving.
The elevator volume has an appearance distinct from the brick and stone walls of the palace. According to the design team, the difference in materials was deliberately chosen to distinguish the new addition from the historic structure.
Along with the elevator scope, after the renovation, the courtyard was refurbished, planted with trees, and opened to the public. The royal portrait gallery was renovated to host seminars, hands-on activities, and artist meet-ups, with direct access from the courtyard.
The courtyard that was once closed off became a passageway and a venue for cultural activities, adding usable space for the museum within the existing palace grounds.
And most importantly, after more than eight centuries, the palace has an additional passageway. That passageway takes visitors through the different spaces of the building, bringing them closer to the works that were once beyond their reach.
EM - A round elevator reaching India, a pulley detail trusted and chosen by a Japanese partner, a control system opening the journey of embracing German technology, or Vietnamese cultural art incorporated into elevators... These distinct paths converge in one aspiration: to make Vietnamese intelligence, craftsmanship, and creativity the reason customers choose us.




















 0989.761.499
 contact@tapchithangmay.vn
  18/647 Lạc Long Quân, Tây Hồ, Hà Nội


