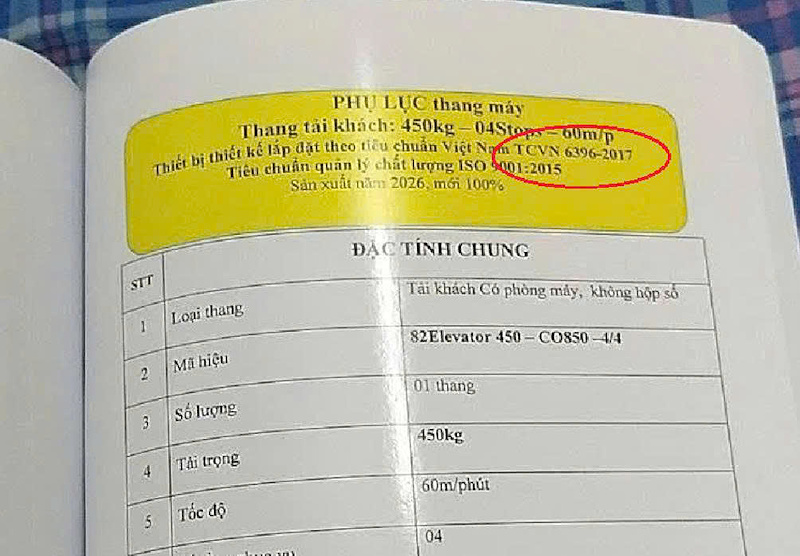


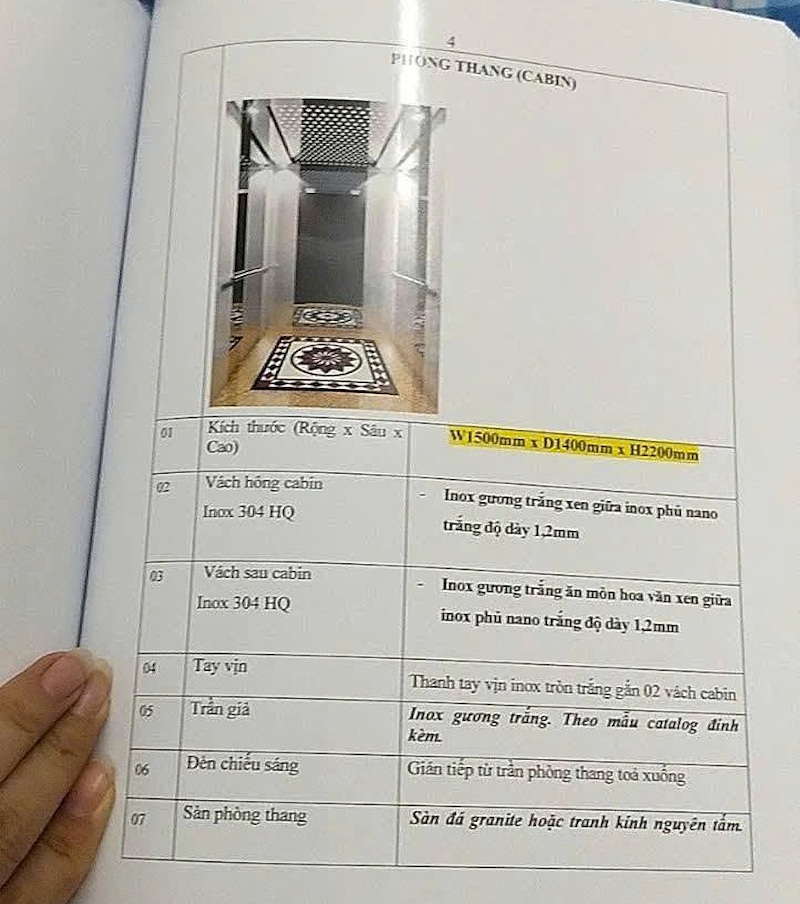
A passenger elevator quotation posted on social media states: a load capacity of 450 kg, four stops, a cabin 1,500 mm wide, 1,400 mm deep, and 2,200 mm high. It comes with an introduction stating that the equipment is designed and installed in accordance with the Vietnamese Standard TCVN 6396.
With the dimensions quoted above, the cabin floor area would be 2.1 m².
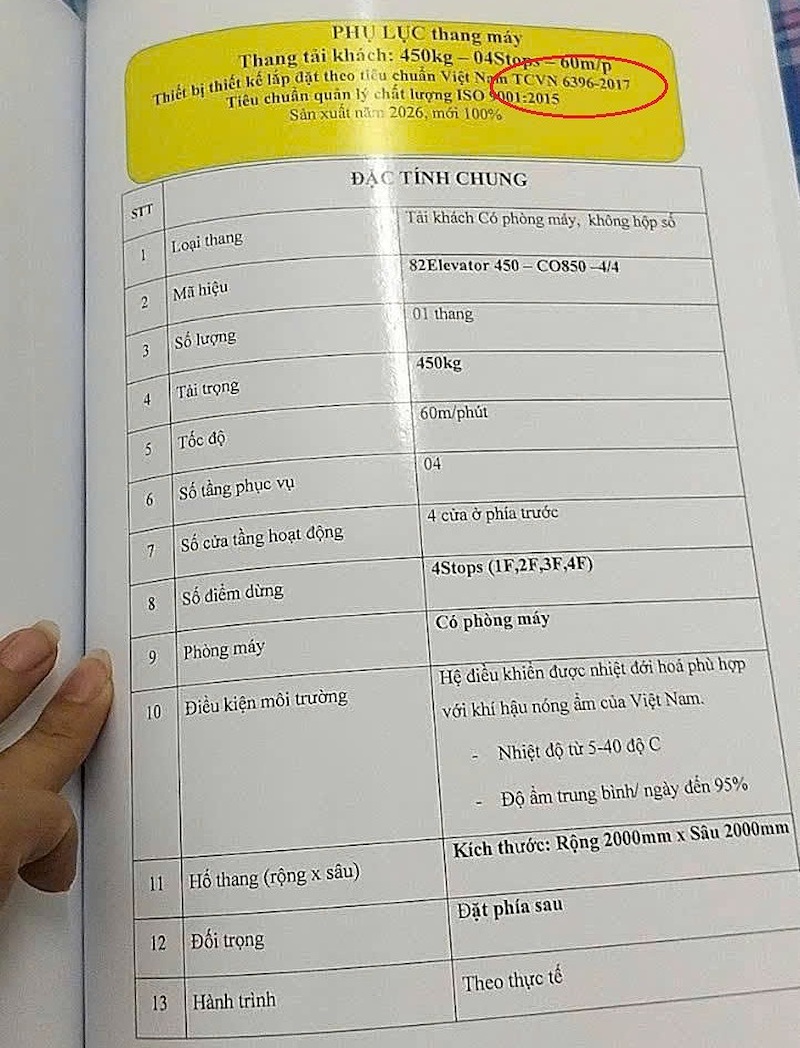
Compared with the National Technical Regulation on Occupational Safety for Elevators QCVN 02:2019/BLĐTBXH and the National Standard on the Construction and Installation of Elevators TCVN 6396 - 20:2017, an elevator with a load capacity of 450 kg (6 persons, equivalent to 75 kg/person) would correspond to a maximum floor area of 1.3 m².
Thus, the cabin dimensions in the above quotation exceed the regulation by 0.80 m², equivalent to approximately 62%.
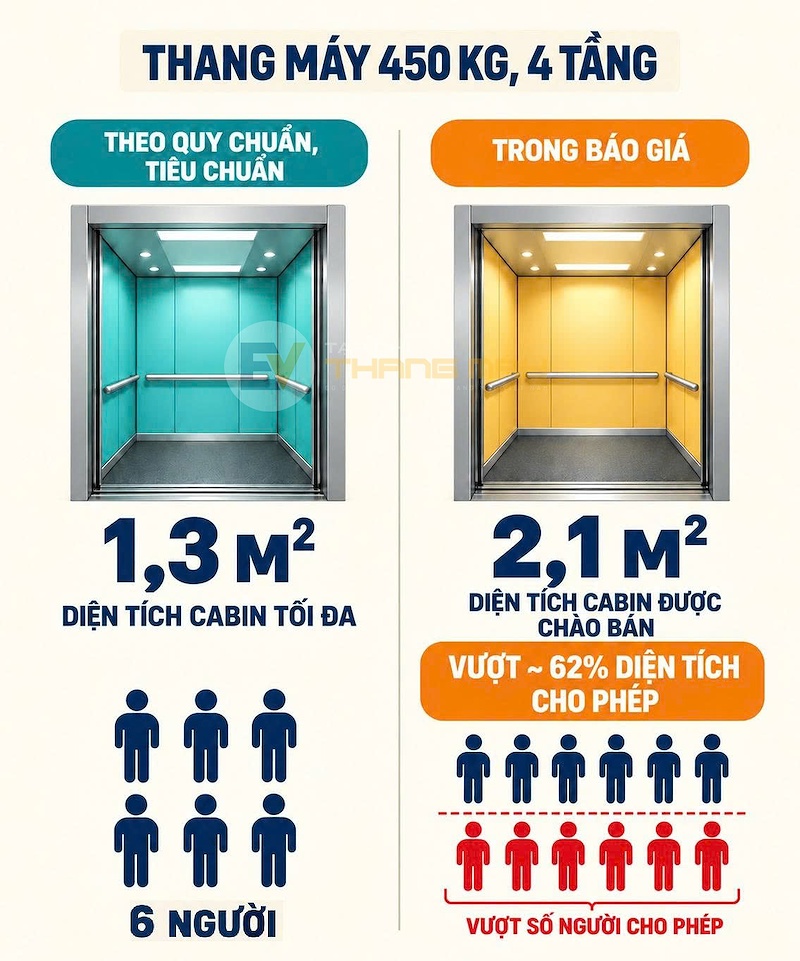
According to regulations, a cabin floor area of 2.1 m² would correspond to an elevator configuration with a rated load capacity of approximately 850 kg. To put it simply, calculated according to the ratio of rated load capacity and maximum number of passengers under TCVN 6396 - 20:2017, assuming a standard weight of 75 kg per person.
- An elevator with a load capacity of 450 kg would correspond to 6 persons.
- An elevator with a load capacity of 850 kg would correspond to 12 persons
Thus, compared with the designed floor area, the elevator company has designed a cabin that can accommodate 12 persons, while the rated load capacity of the elevator can only carry 6 persons.
Why must cabin area be limited?
In the comments about the quotation, many opinions hold that the elevator's specifications are normal: a small family does not need a large load capacity, but still wants a spacious cabin for comfortable use.
But does this "convenience" ensure safety?
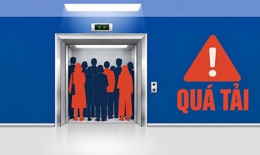
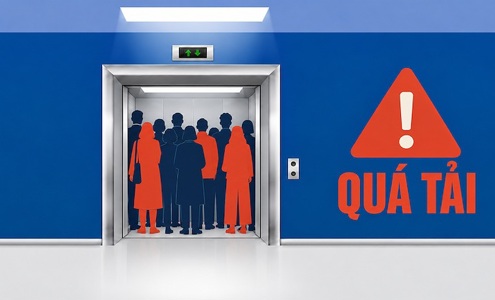
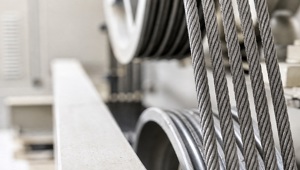
Imagine an elevator cabin spacious enough for 20 people to step in, while the traction machine system, traction cables, etc. are only designed for a maximum rating of 10 people.
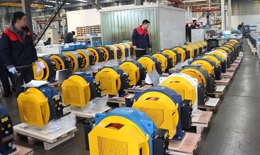
When overloaded, even though the warning system has prevented the elevator from starting, the cabin can still drift out of control if the traction machine brake cannot hold or the cable slips on the traction pulley. If the cabin drifts to the activation threshold and the overspeed governor and safety gear do not operate correctly, failing to clamp the cabin onto the guide rails.
As a consequence, the cabin may continue to plunge down, crashing violently into the buffer at the bottom of the elevator shaft, causing serious injury or death to the people inside.

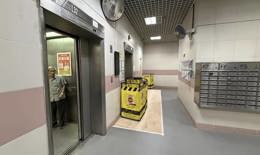
In the city of Makhachkala, Russia, an elevator with a capacity of 6 people but carrying 9 people suddenly plunged from the fourth floor to the ground, causing four people to suffer broken legs.
Thus, in terms of legal regulations, the specifications of this elevator do not meet the technical regulations and standards for elevators at all, and therefore it cannot undergo conformity assessment or safety inspection.
Regarding the safety of users, the discrepancy between cabin area and elevator load capacity is directly related to operational safety. In particular, there is the risk of overload, leading to dangerous elevator incidents that threaten the lives of users.
How is the usable area of the cabin regulated?
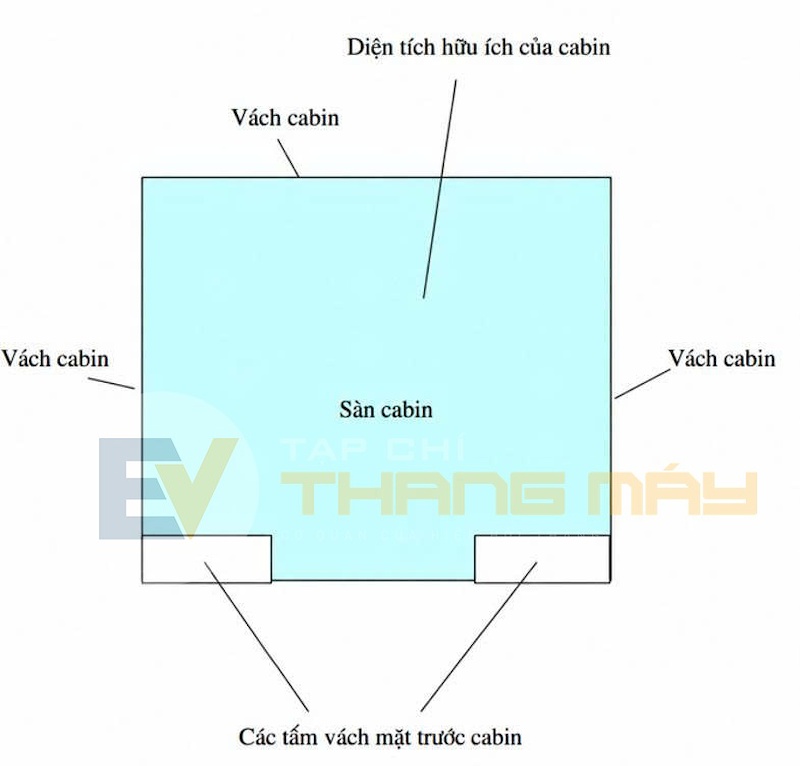
The usable area of the cabin is the actual space inside the cabin where users can stand or goods can be placed during elevator operation.
If the cabin is made too spacious relative to the design load, the number of people or amount of goods that can actually be brought into the cabin will be greater than the load-bearing capacity of the elevator.
To limit the cabin from being overloaded in terms of the number of people, the usable area of the cabin must be limited. Therefore, the current regulations in QCVN 02:2019 and TCVN 6396-20 both establish the relationship between rated load capacity and maximum usable area.
Regarding how to calculate the usable area of the cabin, TCVN 6396-20 specifies as follows: The cabin area is calculated according to the clear dimensions between the cabin walls, excluding positions with finished components 1 m high measured from the floor.
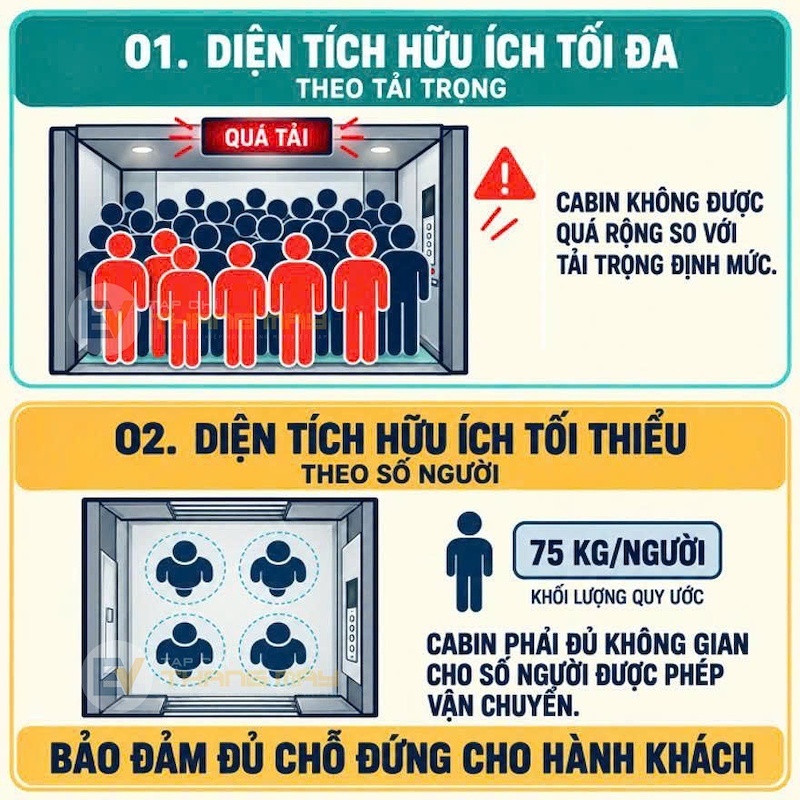
To detect and prevent overload, TCVN 6396-20 determines the cabin area according to 2 limits:
- Maximum usable area according to load: The cabin must not be too spacious relative to the rated load, in order to limit too many people stepping in at the same time and causing overload.
- Minimum usable area according to number of persons: The cabin must have enough space for the rated number of passengers, based on a weight of 75 kg per person.
For example, an elevator with a rated load of 450 kg and 6 persons requires a minimum usable area of 1.17 m² so that passengers can stand comfortably in the elevator, while not exceeding 1.30 m² according to the regulation on maximum usable area to ensure the elevator is not overloaded.
Maximum elevator cabin area according to load
The maximum usable area of the cabin according to load is the largest cabin area permitted to be designed for the rated load, in order to limit too many people entering the cabin at the same time and causing overload.
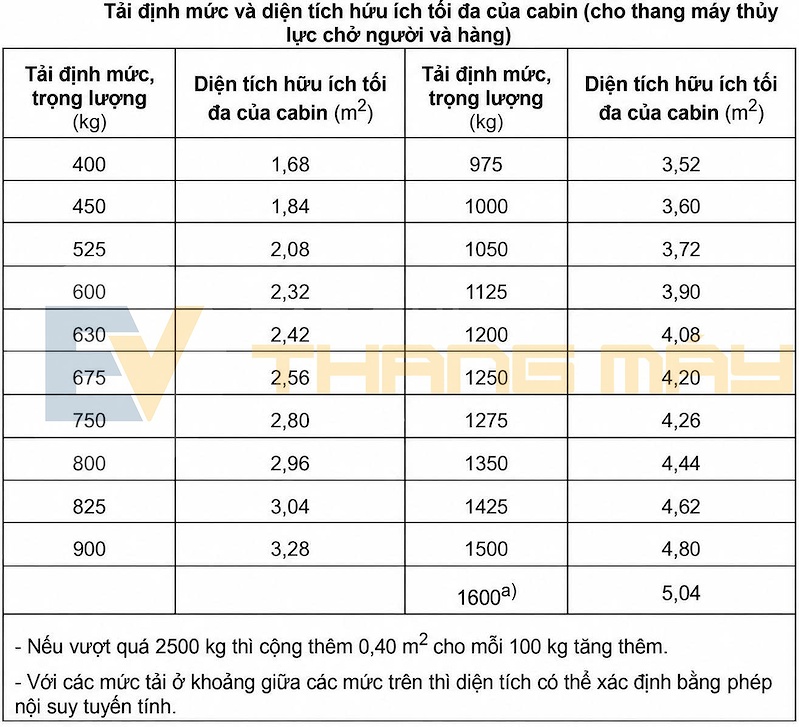
QCVN 02:2019/BLĐTBXH regulates the relationship between rated load and maximum usable area of the cabin in Table 3. TCVN 6396-20:2017 also regulates this content in Table 6, in order to limit the cabin being overloaded due to the number of people. Specifically:
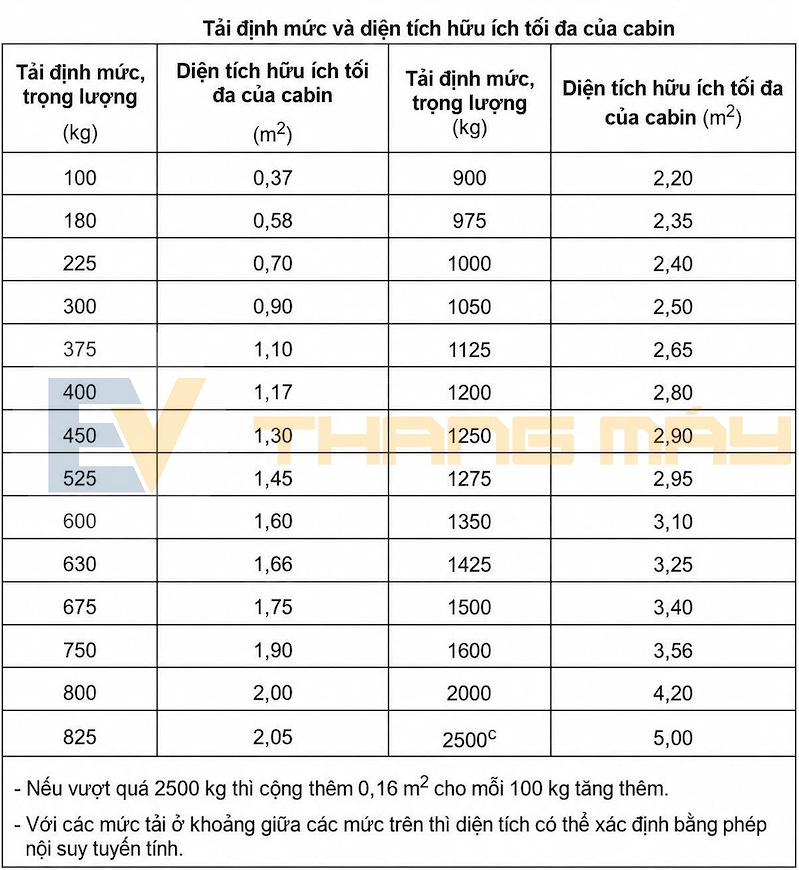
For passenger and goods elevators with hydraulic drive, the usable area of the cabin may be larger than the value determined from the above table, but must not exceed the value taken from the table below for the corresponding load level:
Minimum usable area of the cabin according to number of persons
The minimum usable area according to number of persons is the minimum cabin area required to ensure sufficient standing space for the permitted number of persons to be transported, with the average mass of one person calculated as 75 kg.
The minimum usable area of the cabin helps ensure the cabin space is sufficient for the number of passengers
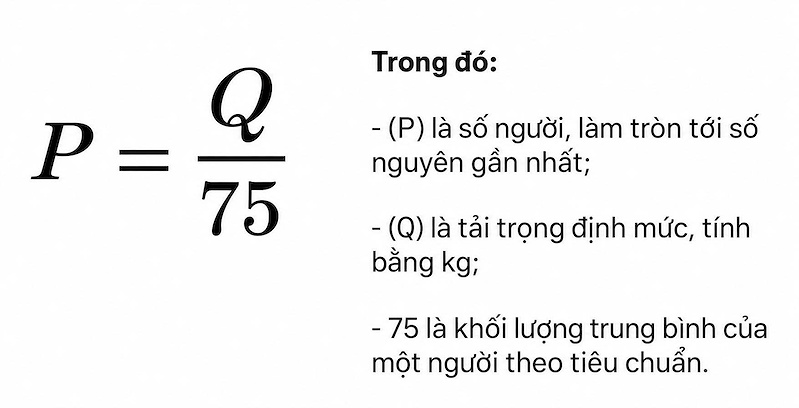
The maximum number of persons of the elevator is determined by the following formula with the result rounded to the nearest whole number:
To ensure standing area in the cabin, TCVN 6396-20:2017 regulates the number of persons and the minimum usable area of the cabin in Table 8, specifically:
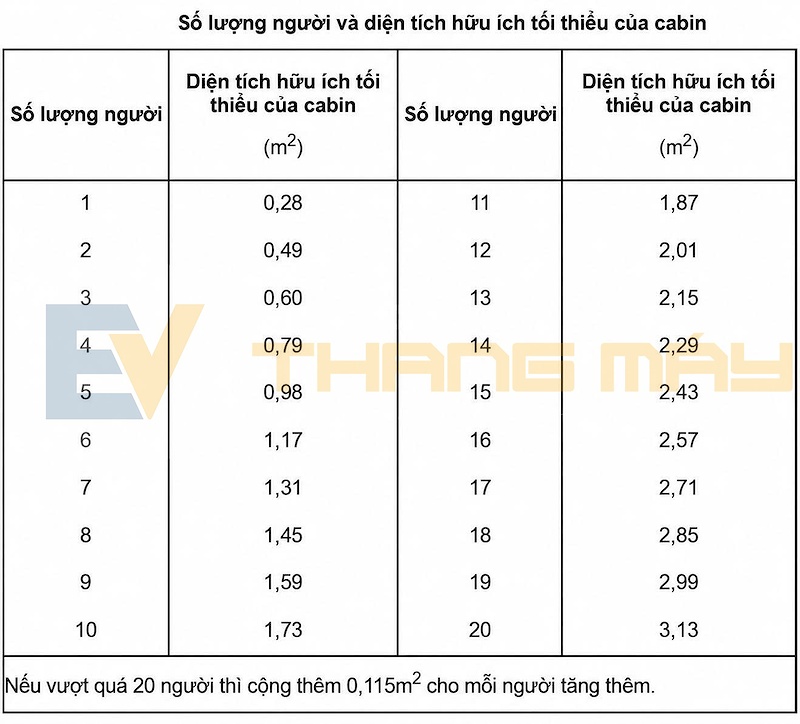
Returning to the case in the above quotation, an elevator of 450 kg will serve a maximum of 6 persons. The cabin must have a minimum usable area of 1.17 m², and must not exceed the maximum area of 1.3 m².
The desire for a spacious, comfortable cabin is the customer's need. The responsibility of the supplier is to meet that need with a design that complies with current technical standards and regulations, ensuring safety for users.