TCTM - Early morning in Hernani (Spain) begins as sunlight touches the Orona Zero roof and the first elevator rides bring people to workspaces, teaching, and research areas. Electricity is generated, rainwater is retained, and part of the energy from the elevators is recovered within the ecosystem of the innovation city - Orona IDeO, city of innovation.
Orona IDeO Complex - Headquarters of Orona Elevator Group (Spain)
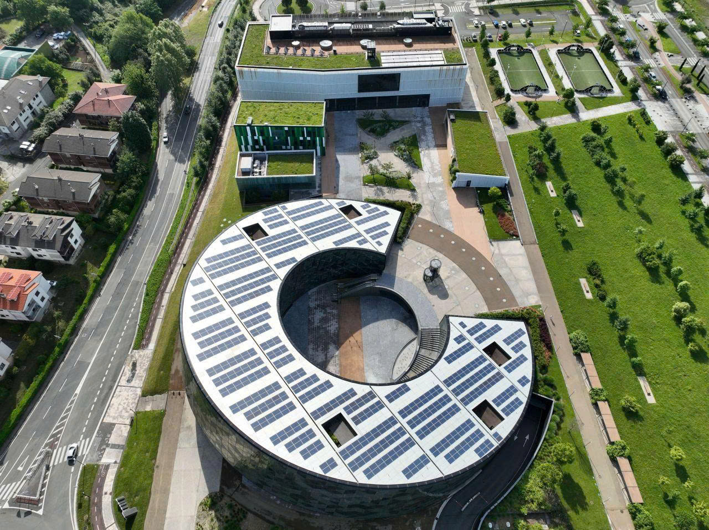
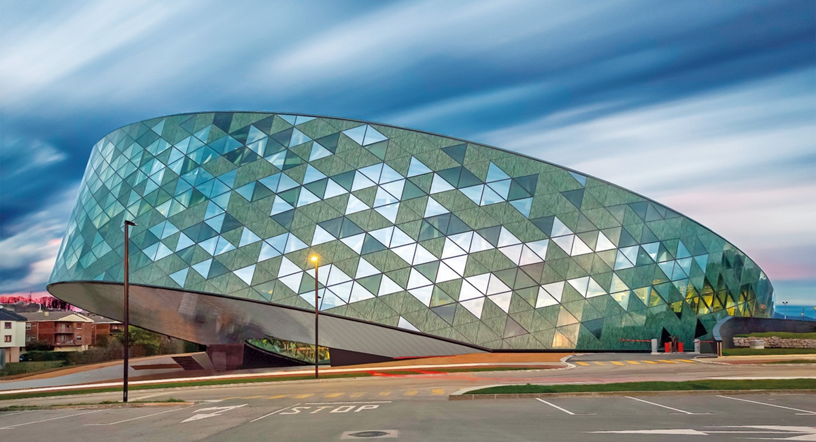
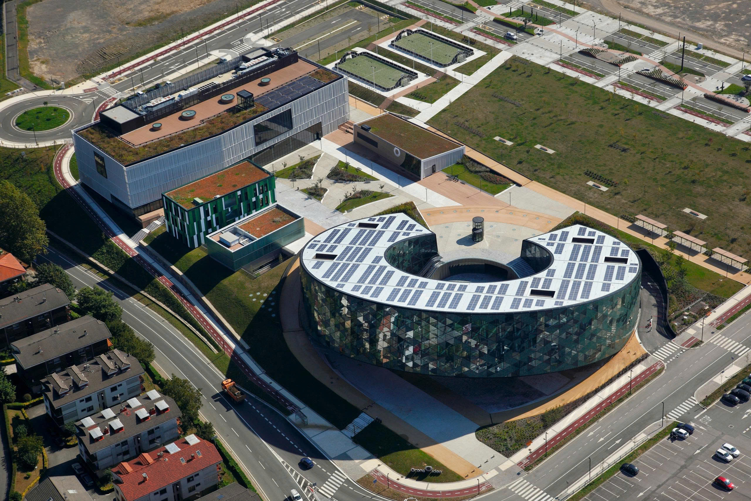
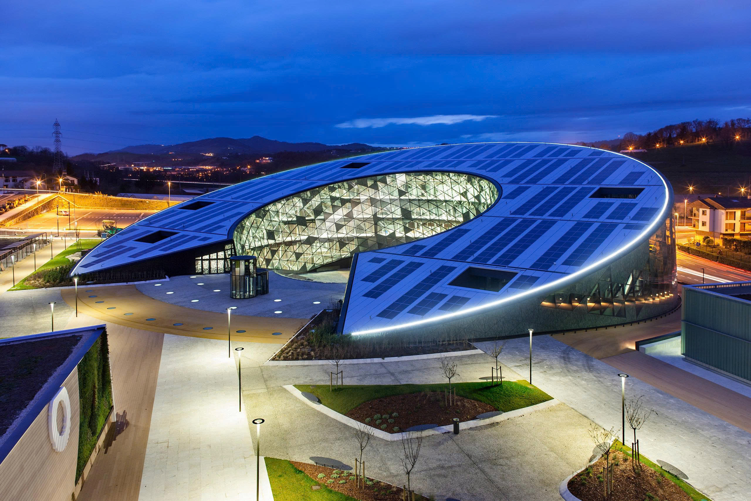
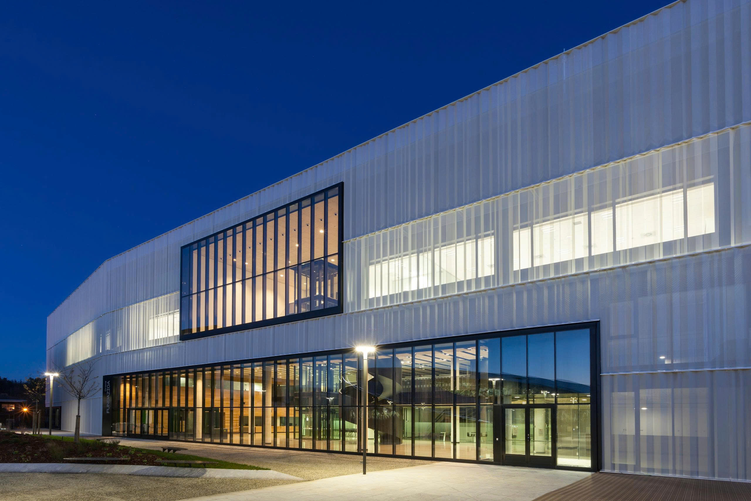
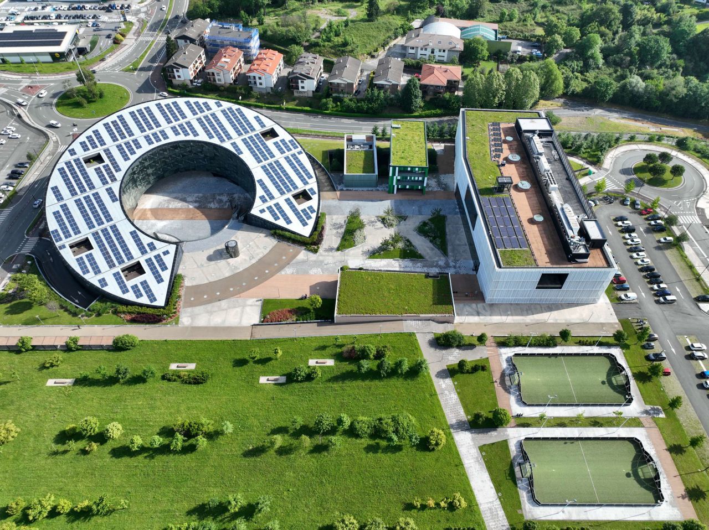
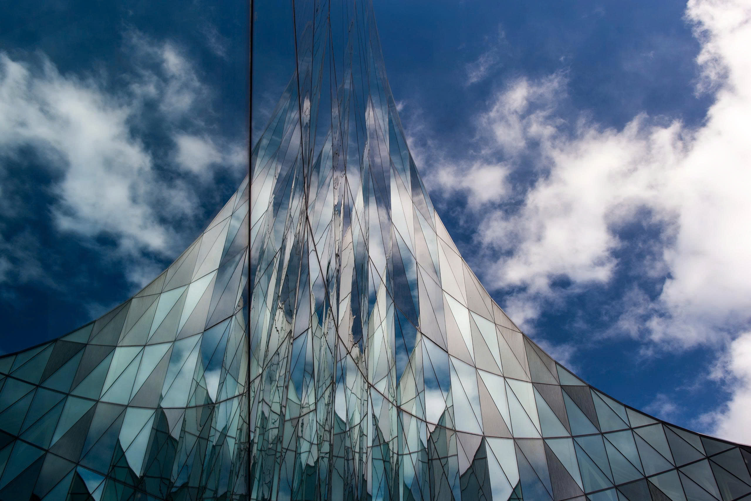
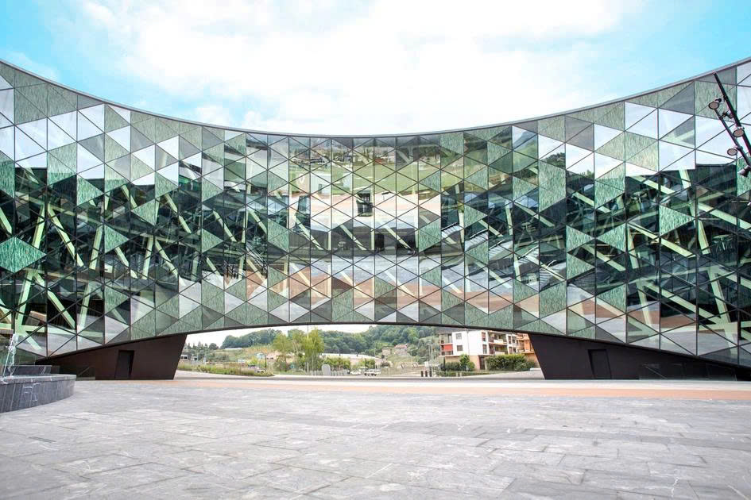
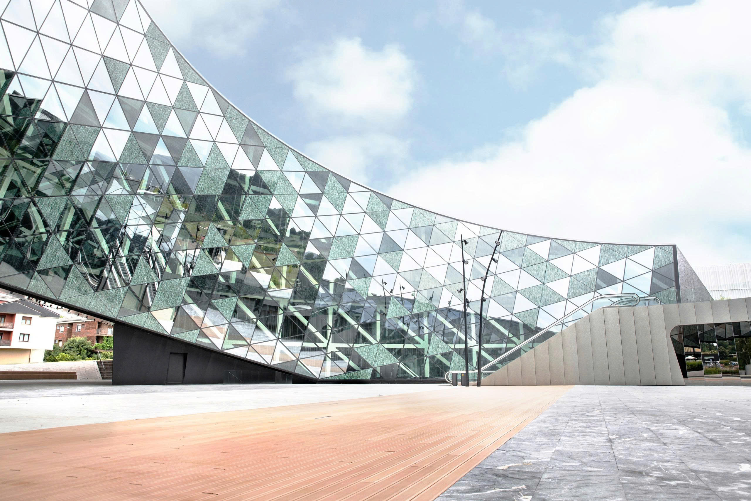
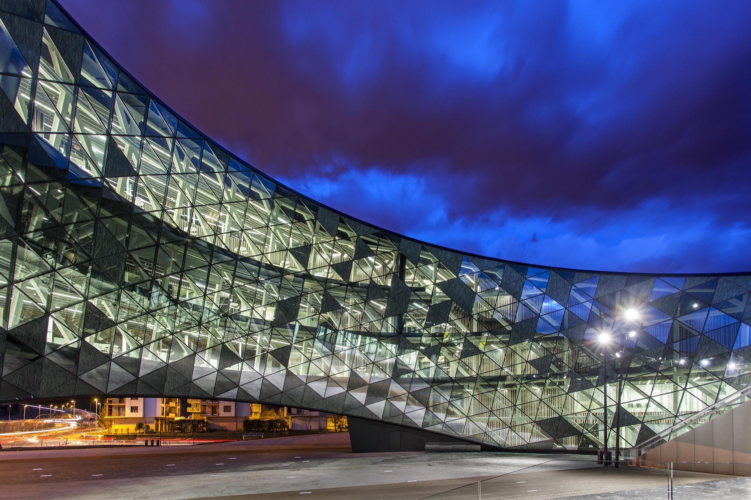
As light spills over the hills of Hernani, the photovoltaic panels on the roof of Orona Zero gradually come into view. Part of the structure rises above the ground, while the rest descends with the terrain, creating the impression of a large circle in motion amid the green landscape of the Basque Country.
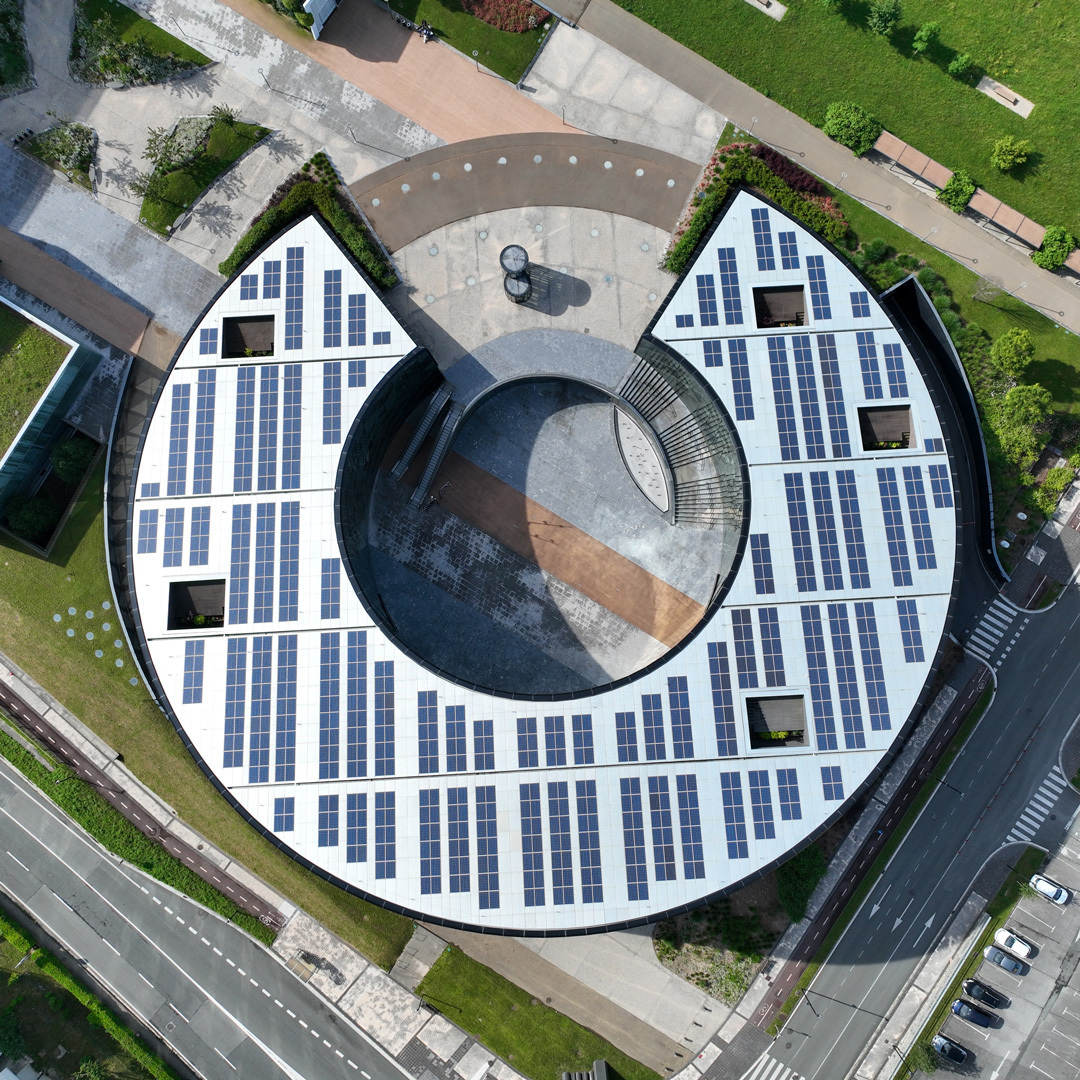
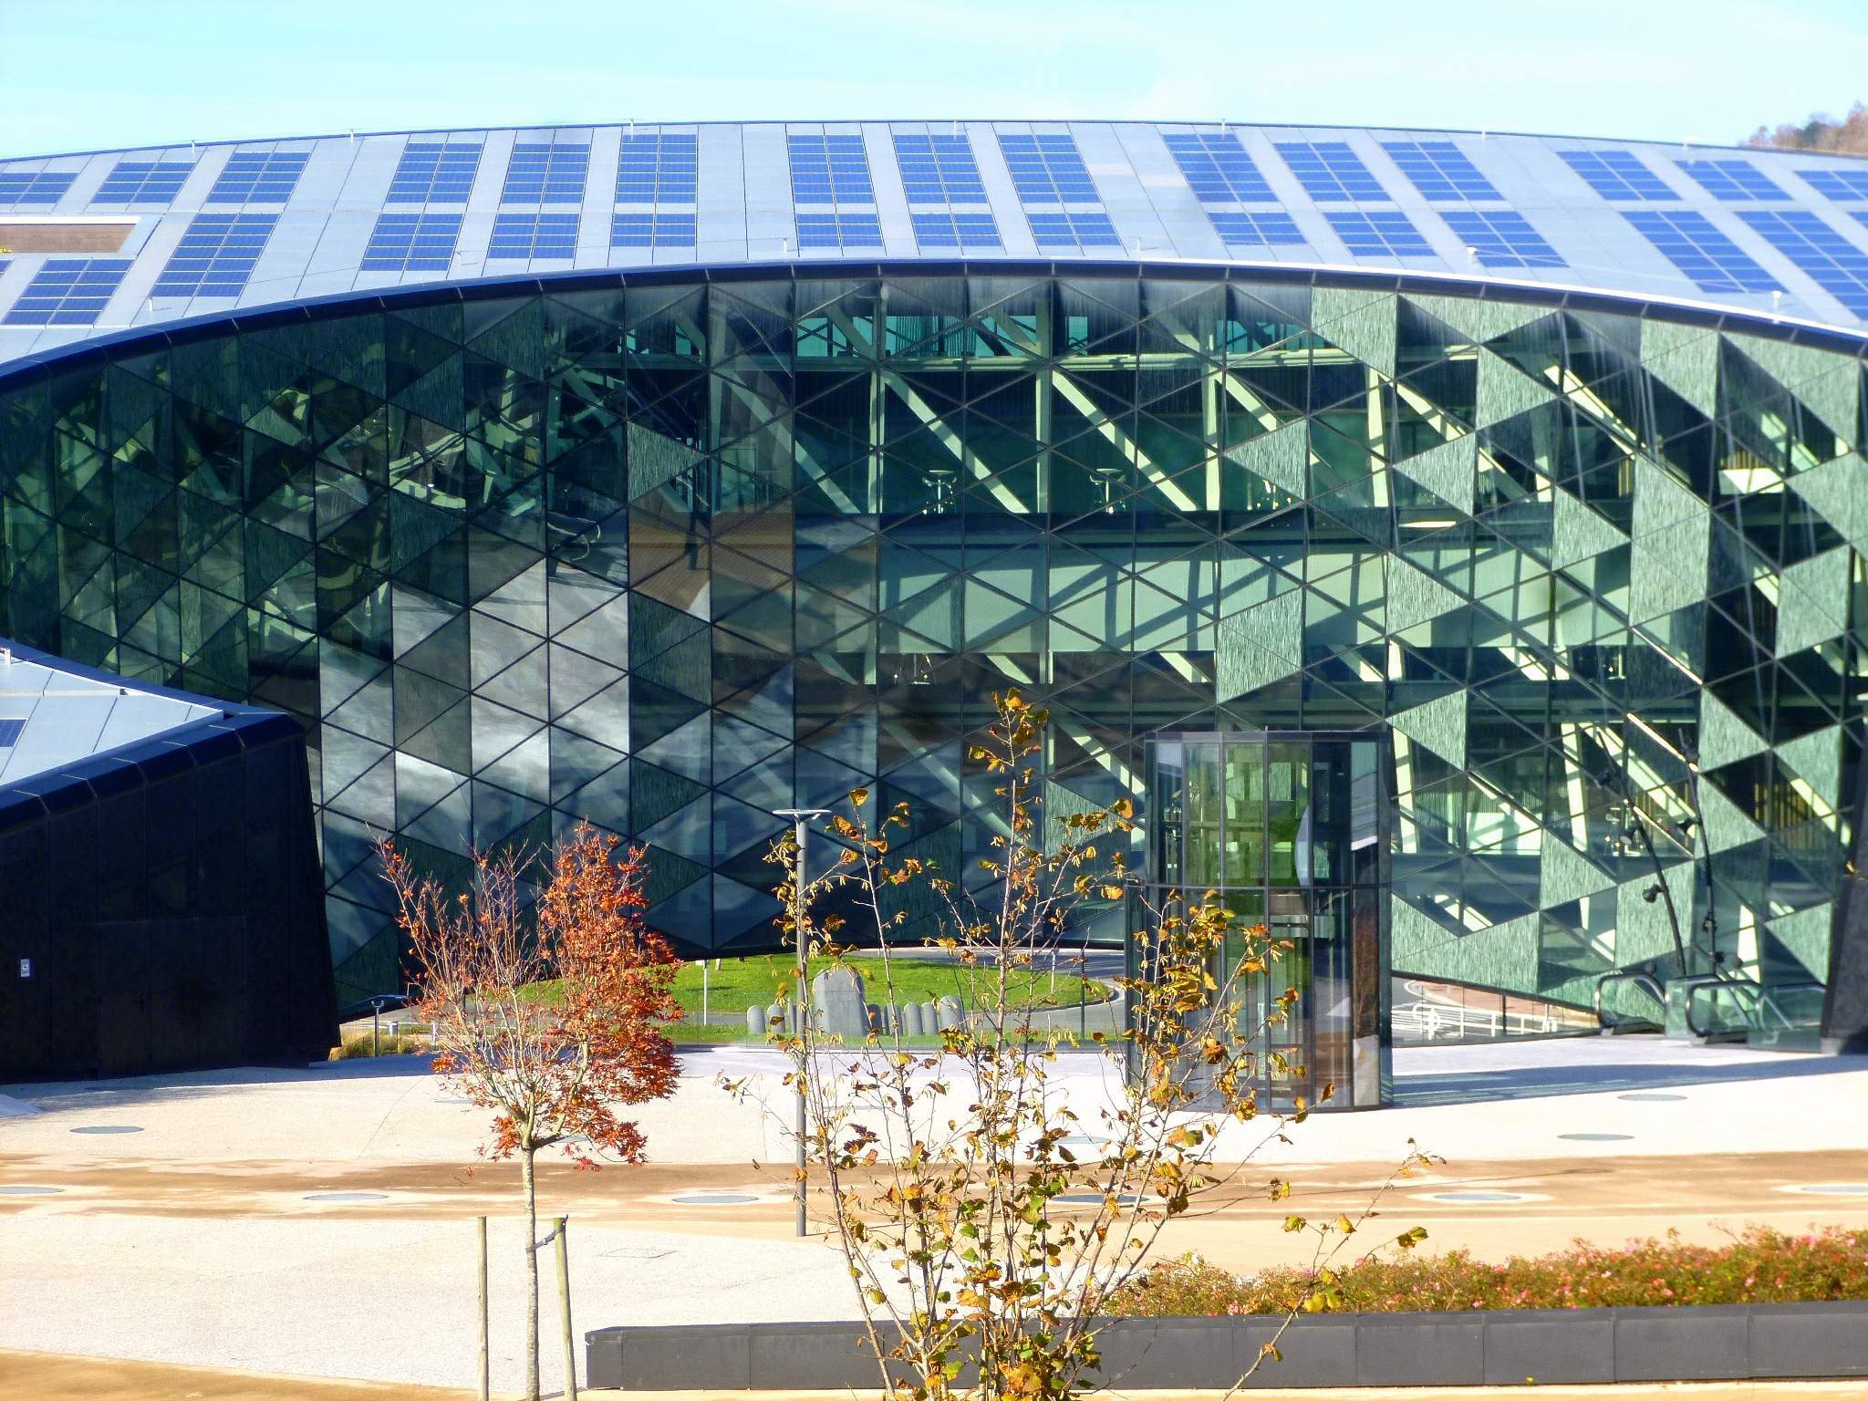
On the roof of Orona Zero, more than 1,000 photovoltaic modules are integrated directly into the design rather than installed as a separate system. The slope that gives the building its distinctive shape also becomes the condition for the roof to capture energy more efficiently.
With an area of approximately 13,000 m², Orona Zero is the executive headquarters and innovation center of Orona - Europe's number one manufacturer of complete elevators. The circular form evokes a familiar symbol in the brand identity; the slope suggests the motion of lifting – a field that Orona has pursued throughout more than six decades.
Behind that distinctive architecture is an ecosystem connecting businesses, universities and research centers, where solutions for elevators, energy and sustainable development are brought from idea to reality.
A City for Ideas
Ideas can emerge anywhere, but to develop into valuable solutions, they need an open environment where they can be exchanged, tested and refined in practice.
Orona IDeO was born from that concept.
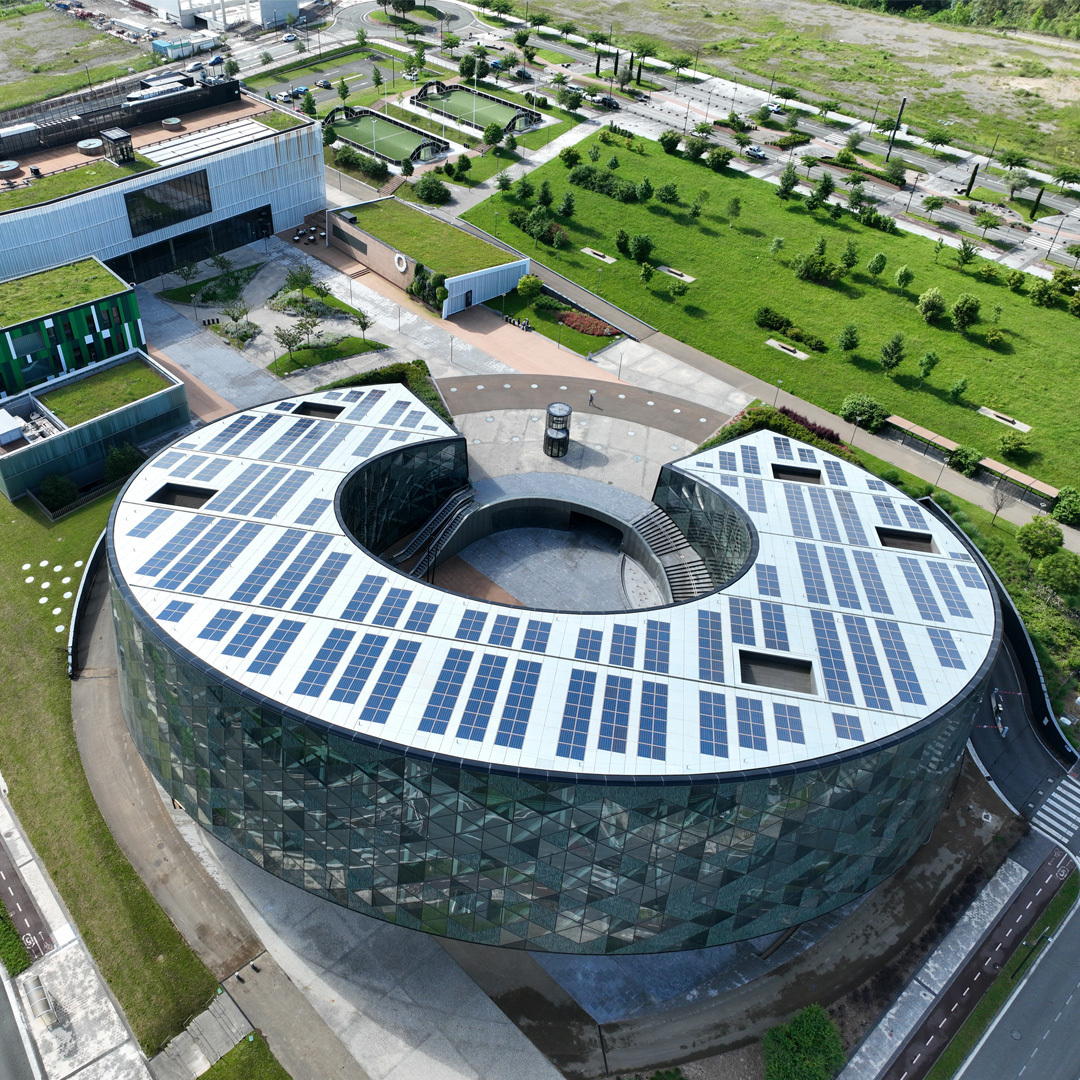
The Orona IDeO Complex has a construction area of approximately 50,000 m², comprising 23,000 m² above ground and 27,000 m² of underground space. The buildings are connected to one another through the underground space beneath the surface.
The Orona IDeO Complex project was formed during the period when Orona Group was building a new development strategy, with the goal of bringing businesses, universities and technology centers together in one location, with a total investment of approximately 50 million euros.
After a design process that began in 2010, construction broke ground in mid-2011 and was completed in 2014, coinciding with Orona's 50th anniversary.
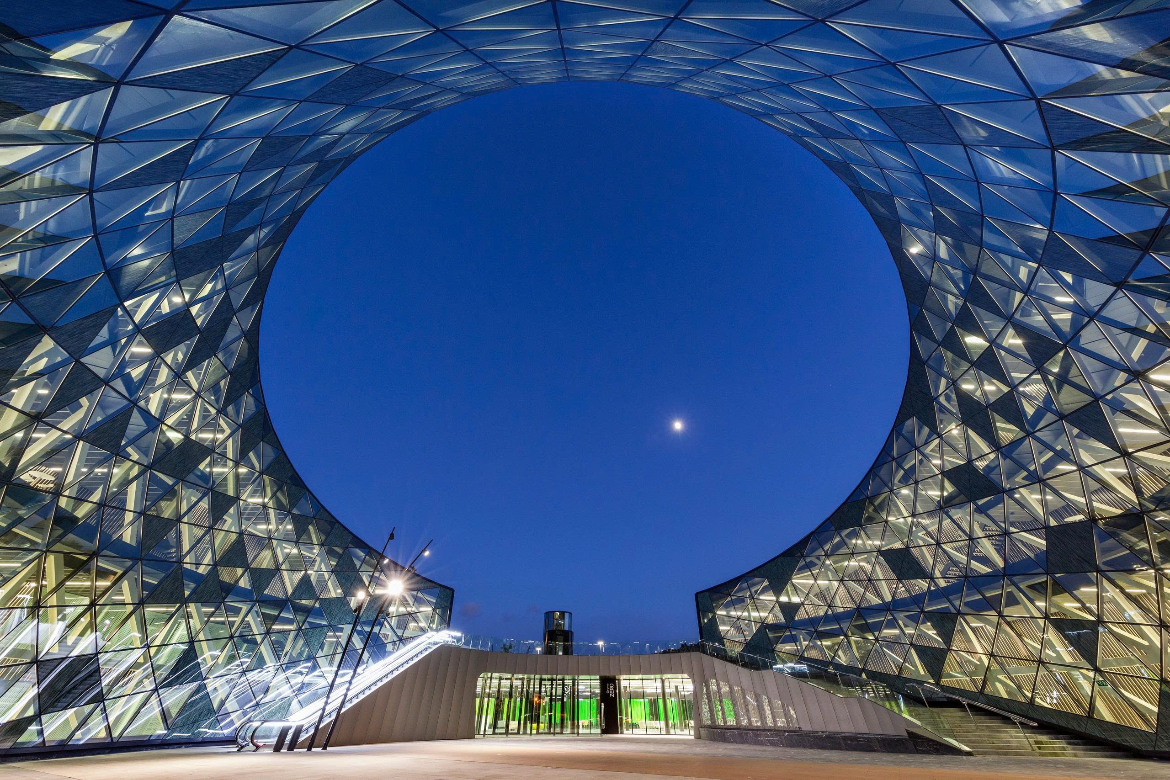
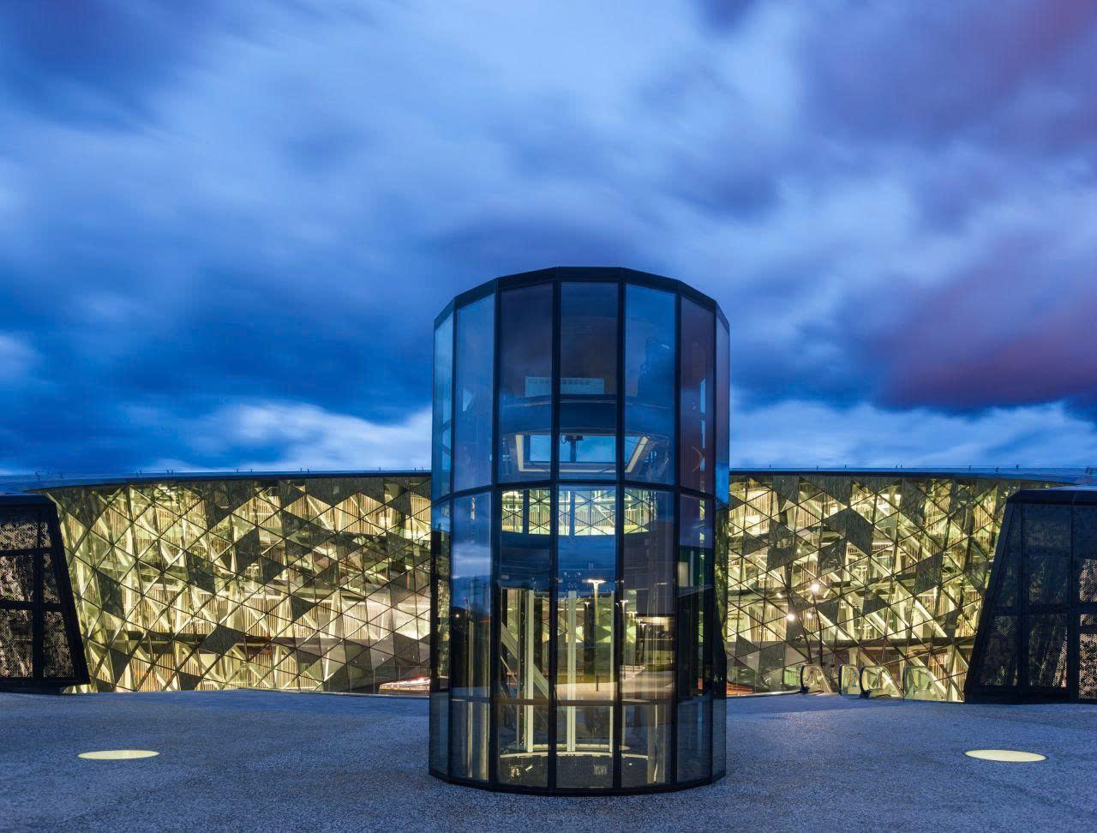
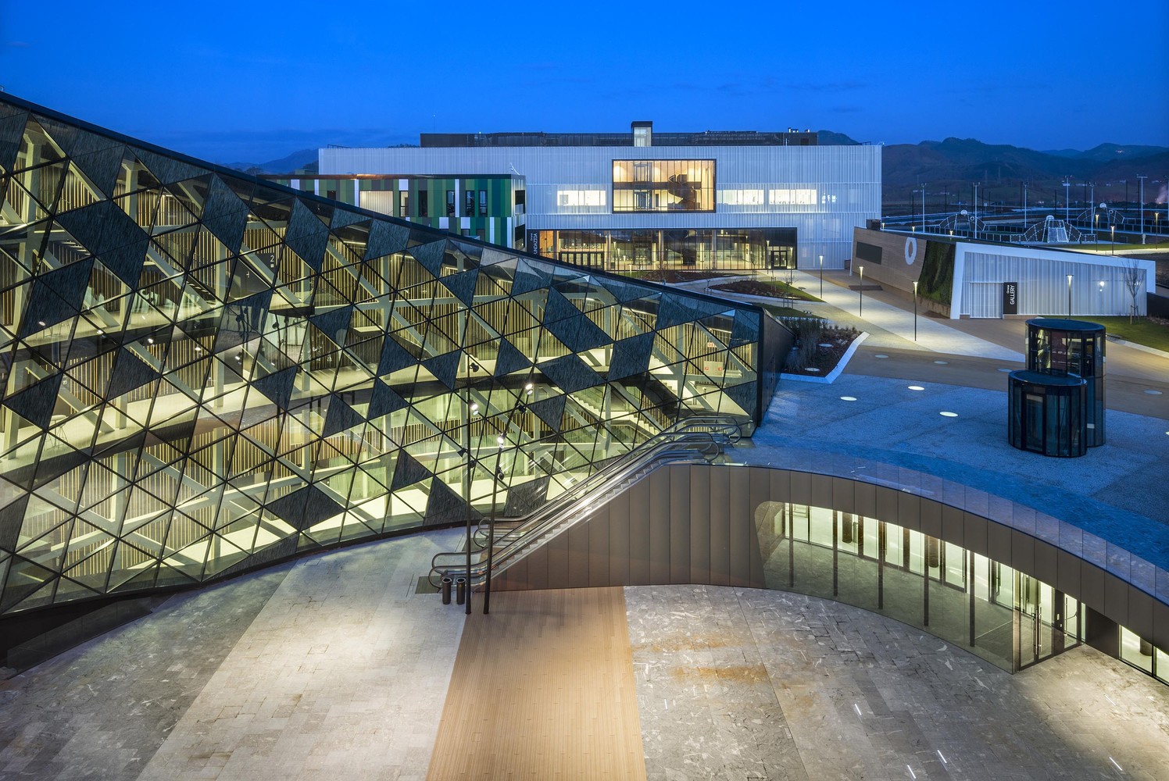
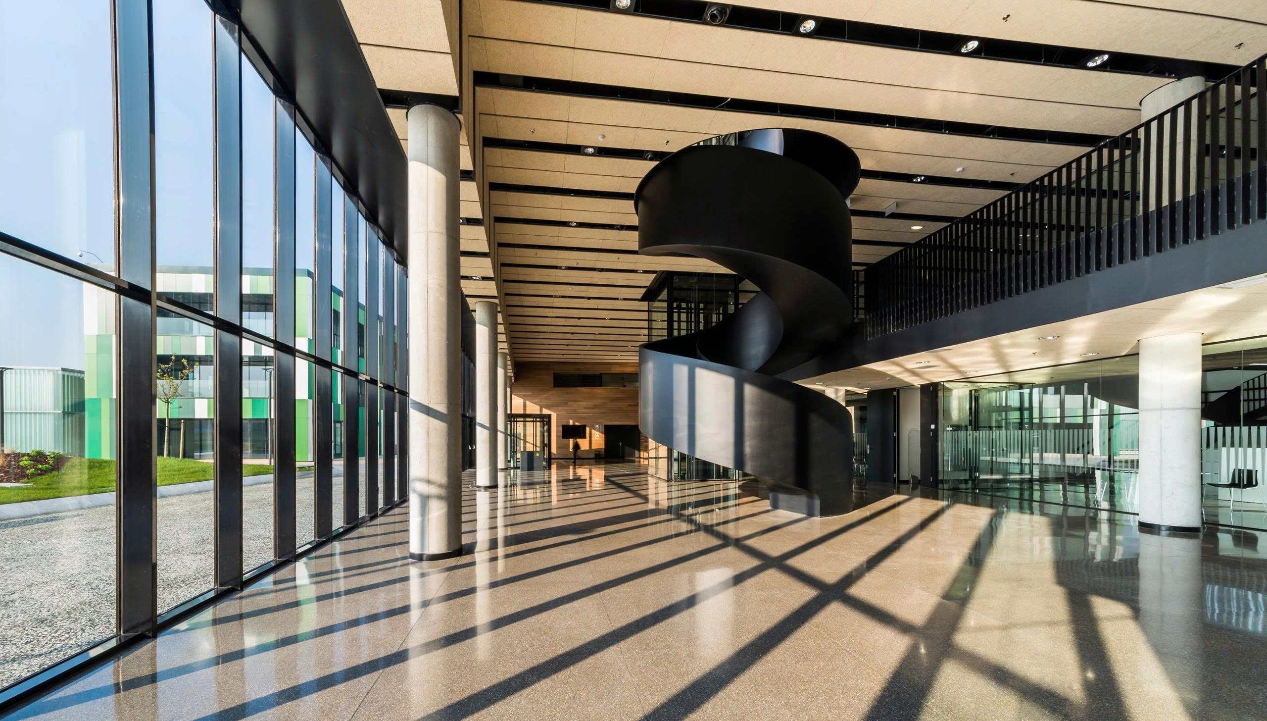
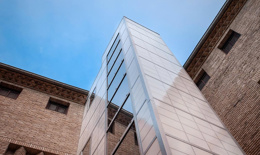
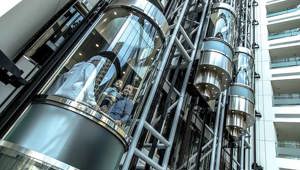
The central part of the Orona Zero building is a plaza, pedestrian walkways and natural landscape. The highlight is the circular glass Orona elevator placed at the center of the plaza, connecting the space above with the underground space.
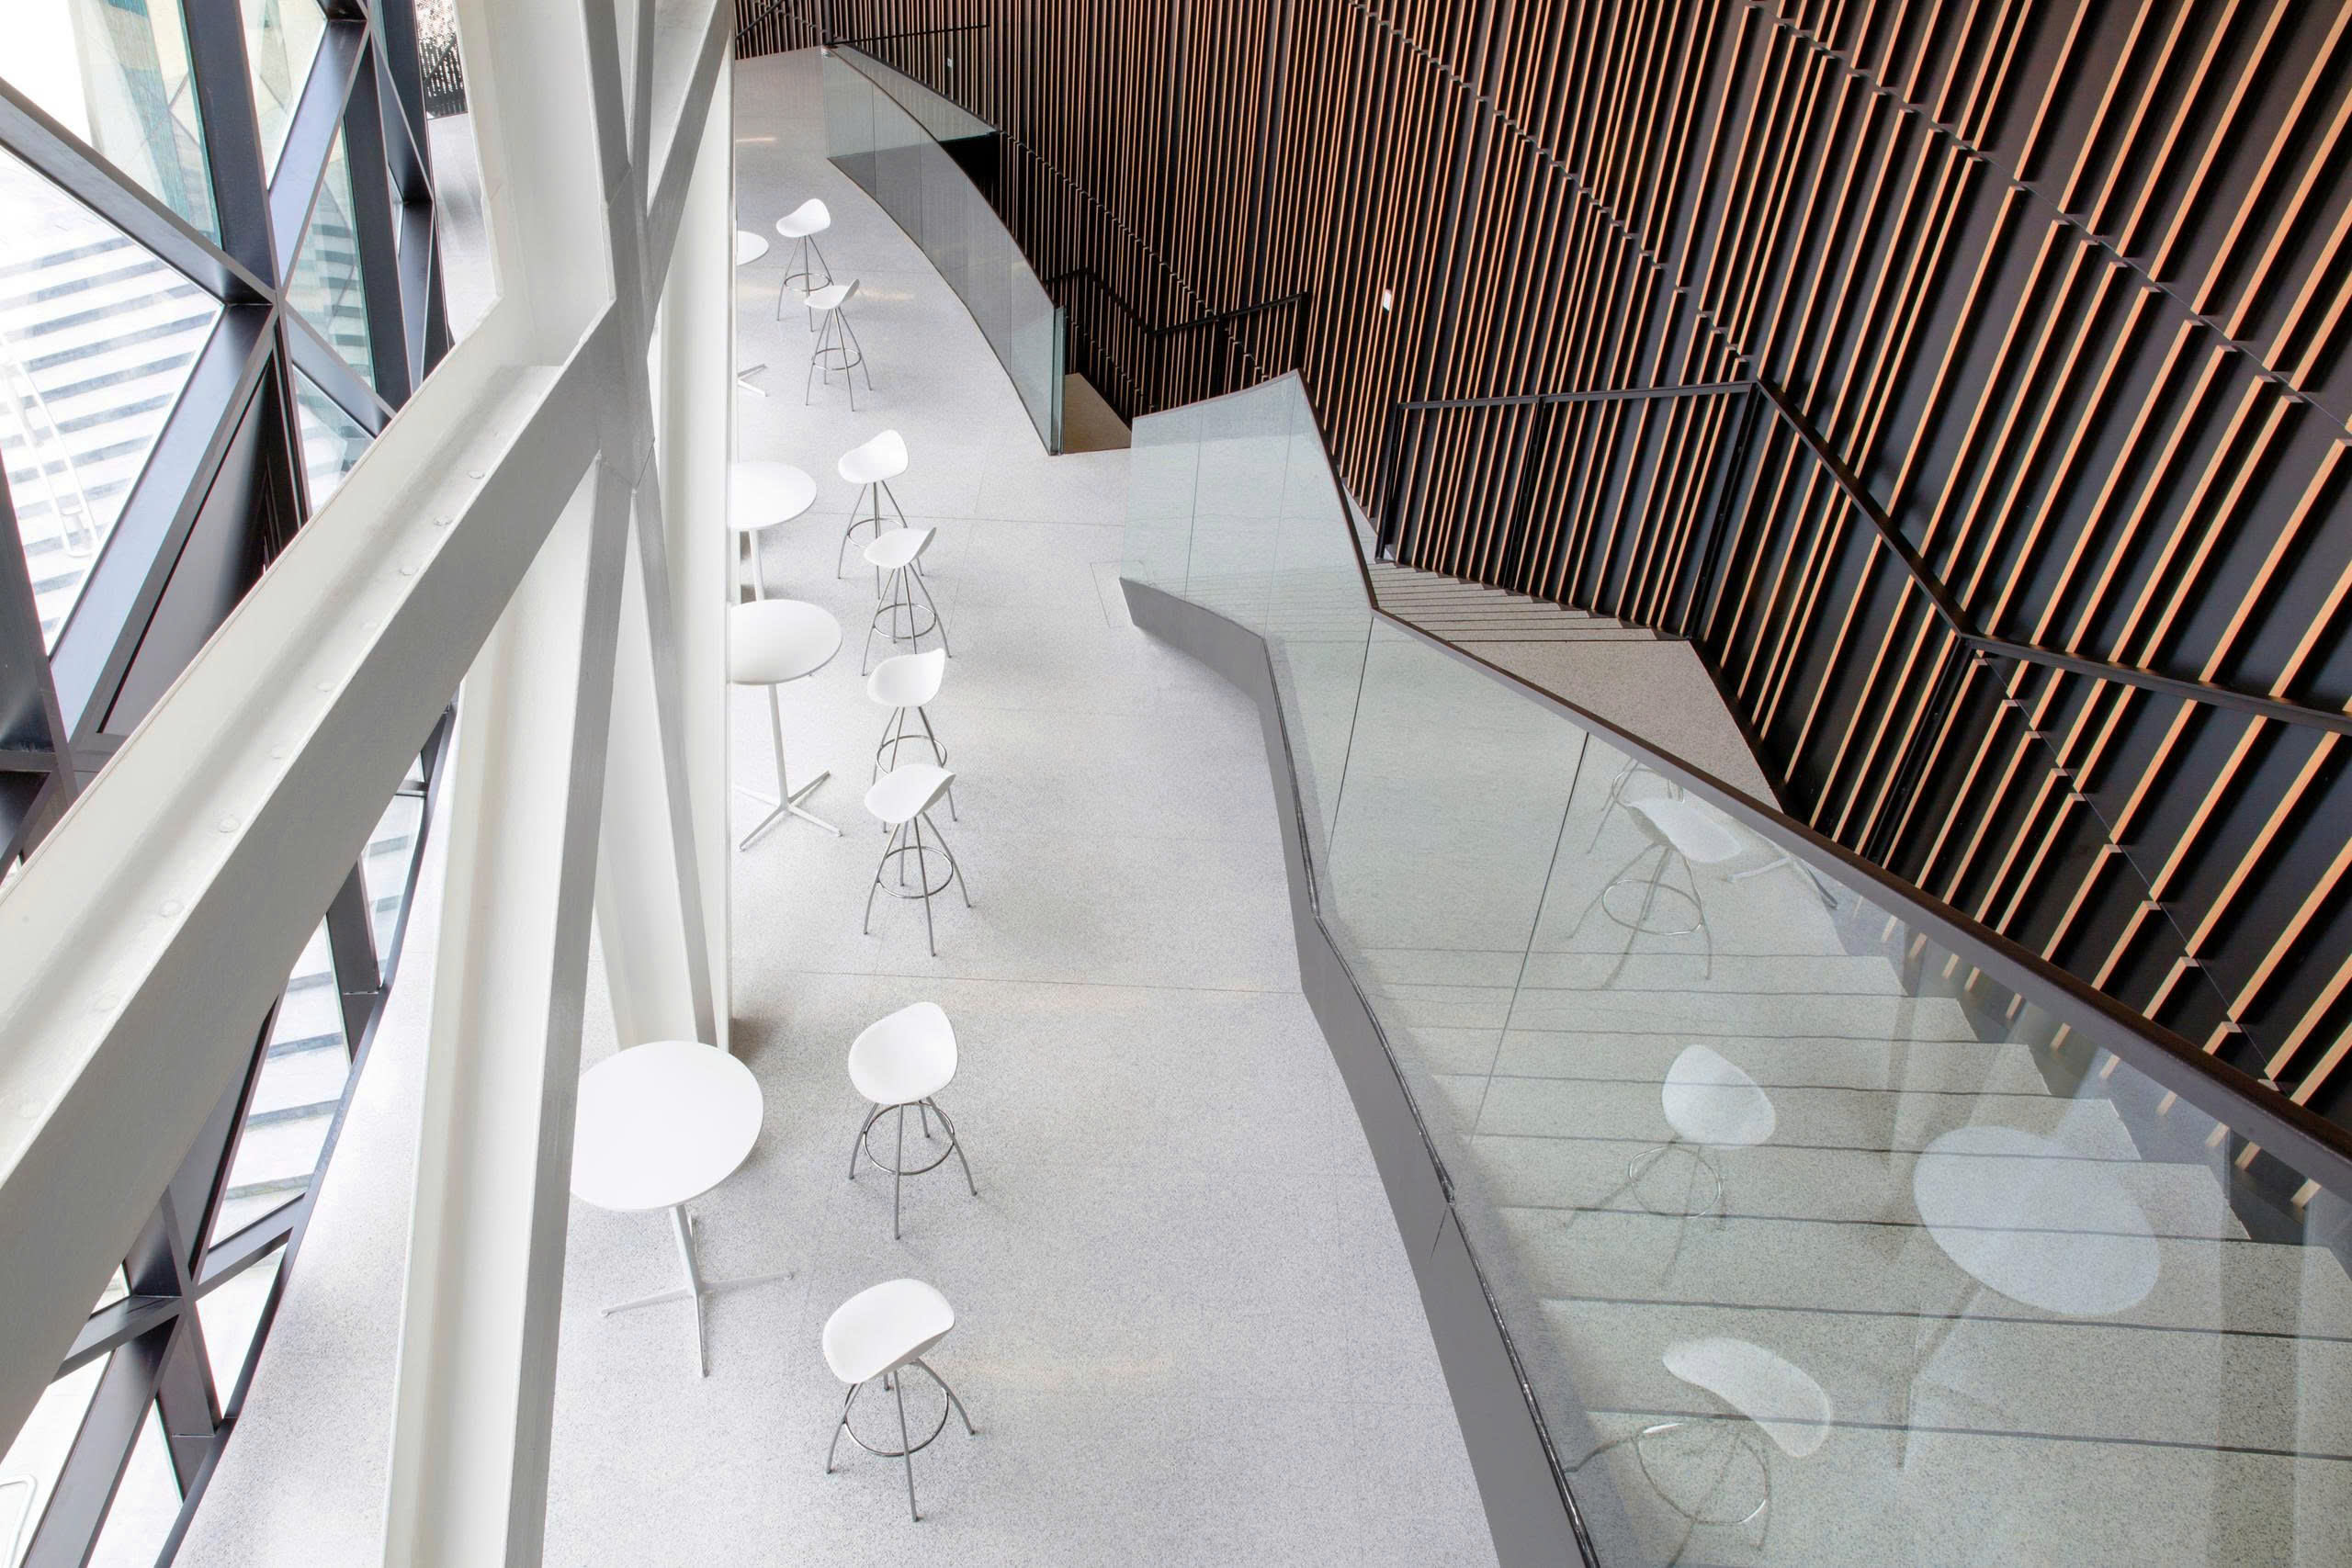
Located in the expansion area of the San Sebastián Technology Park in Galarreta, Hernani, Orona IDeO is organized as an open campus. The structures are linked to one another in the underground space, allowing more ground level to be dedicated to plazas, pedestrian walkways and landscape.
Orona IDeO comprises four main structures.
Among them, Orona Zero is the headquarters of Orona Group and the group's Elevator Innovation Centre (EIC - Orona Elevator Innovation Centre).
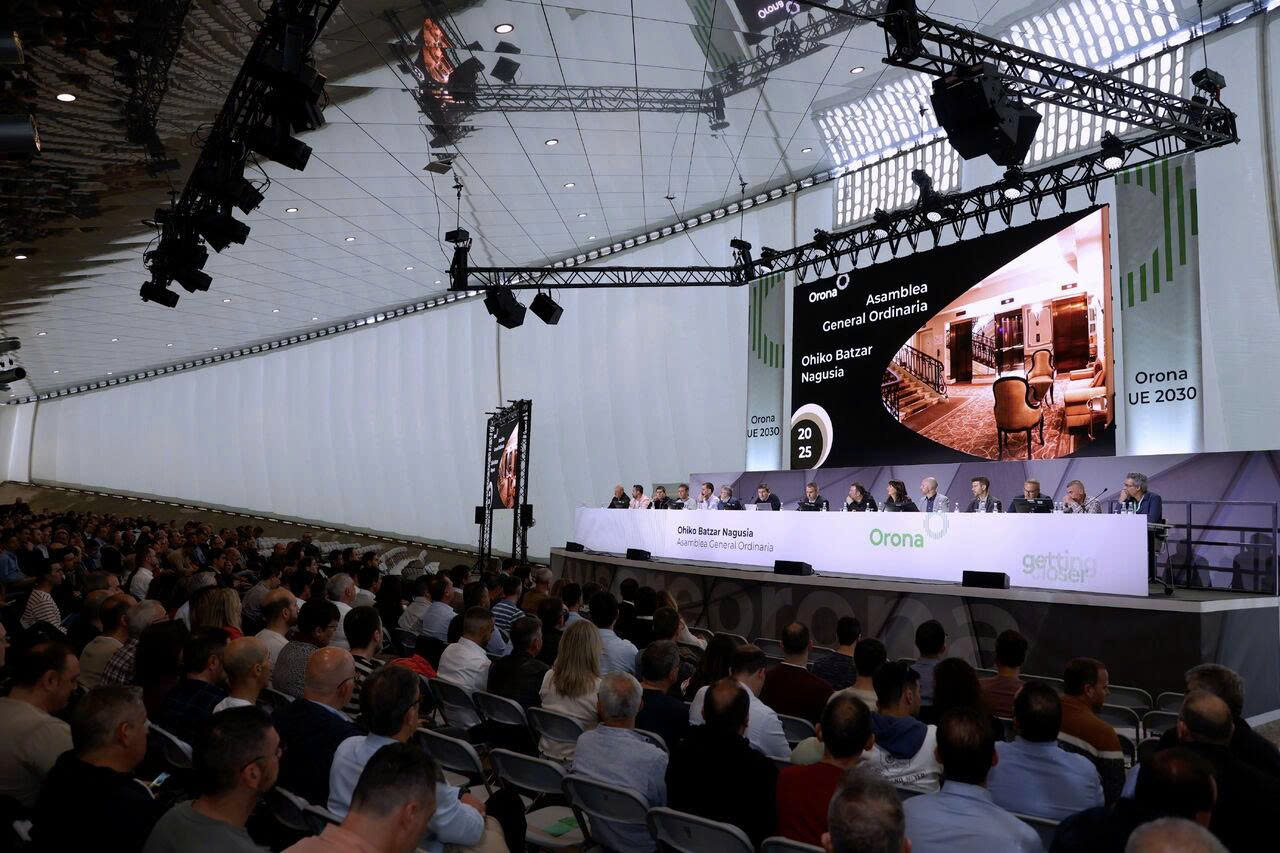
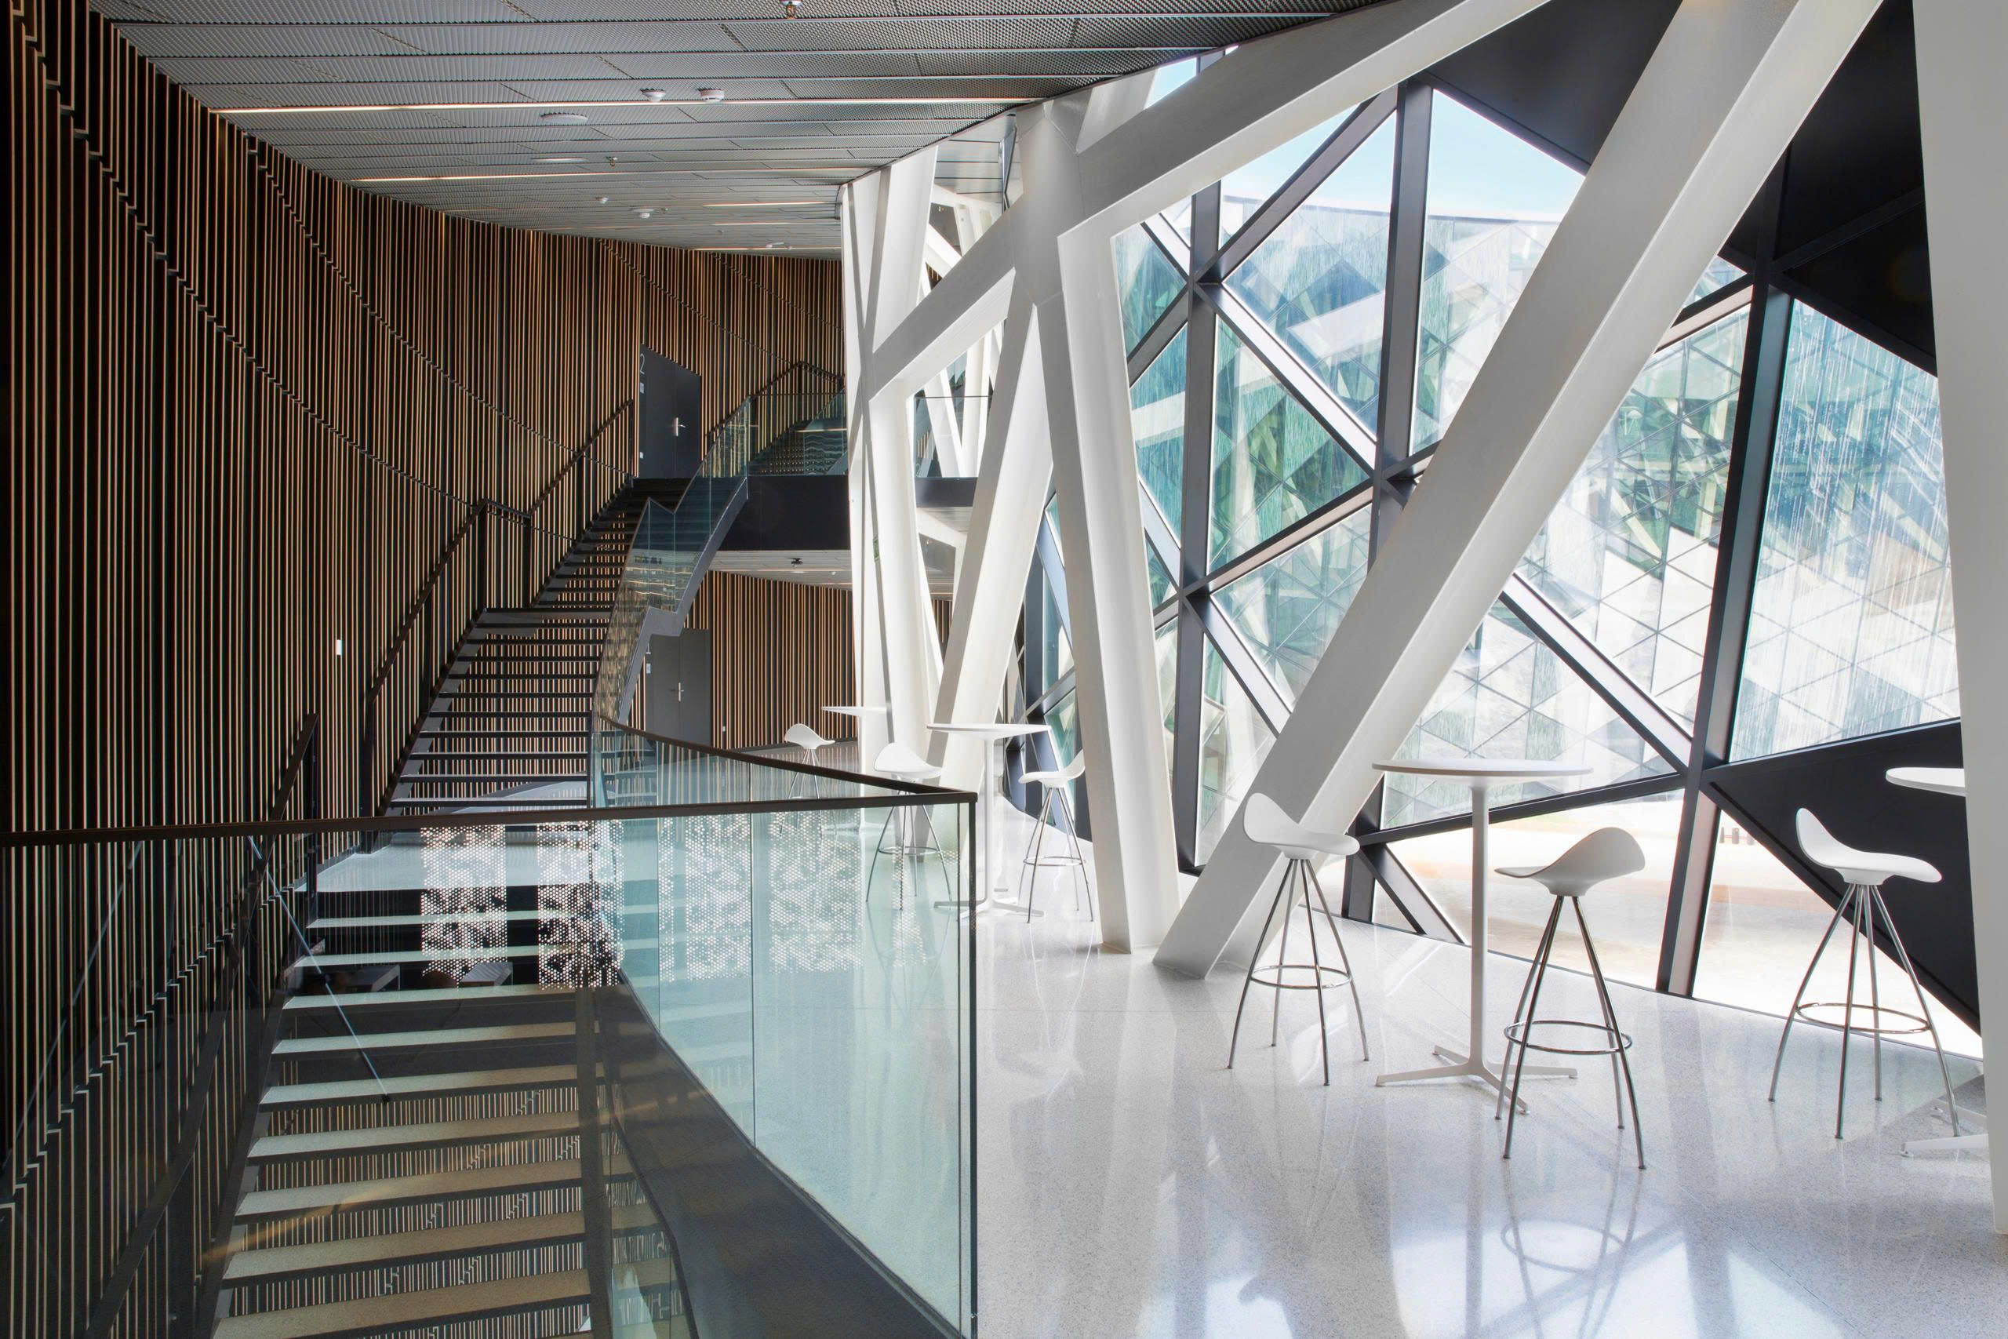
The Orona Zero building is the Group's headquarters, comprising various zones, of which the large auditorium hosts important events such as Annual General Meetings,...
The Orona Foundation building, a multifunctional facility of approximately 9,500 m², is dedicated to the activities of the Orona Foundation, and open training spaces in collaboration with other universities.
A3 Research is Orona's energy research center. This is where G3A is implemented – a research project on renewable energy systems and electricity storage aimed at improving the energy efficiency of elevators.
The Orona Foundation building is where the social welfare foundations of Orona Group operate and where quality teaching and workforce training for the elevator industry takes place
Through Orona University, training activities are organized into four groups: engineering, business management, cooperative experience and interdisciplinary knowledge. Safety and occupational health are managed in accordance with ISO 45001, alongside risk assessment, internal audits and accident prevention training.
The remaining structure, the Gallery, handles the production and distribution of thermal energy for the entire complex. The building management system here monitors the operations of the structures in real time.
Each structure at Orona IDeO is part of a cycle: training provides the knowledge foundation, research develops technology, the business brings solutions into practice, and the energy system sustains the operations of the entire complex.
Orona IDeO thereby becomes a place where businesses, universities and technology centers share knowledge, shortening the distance from innovative ideas to practical application.
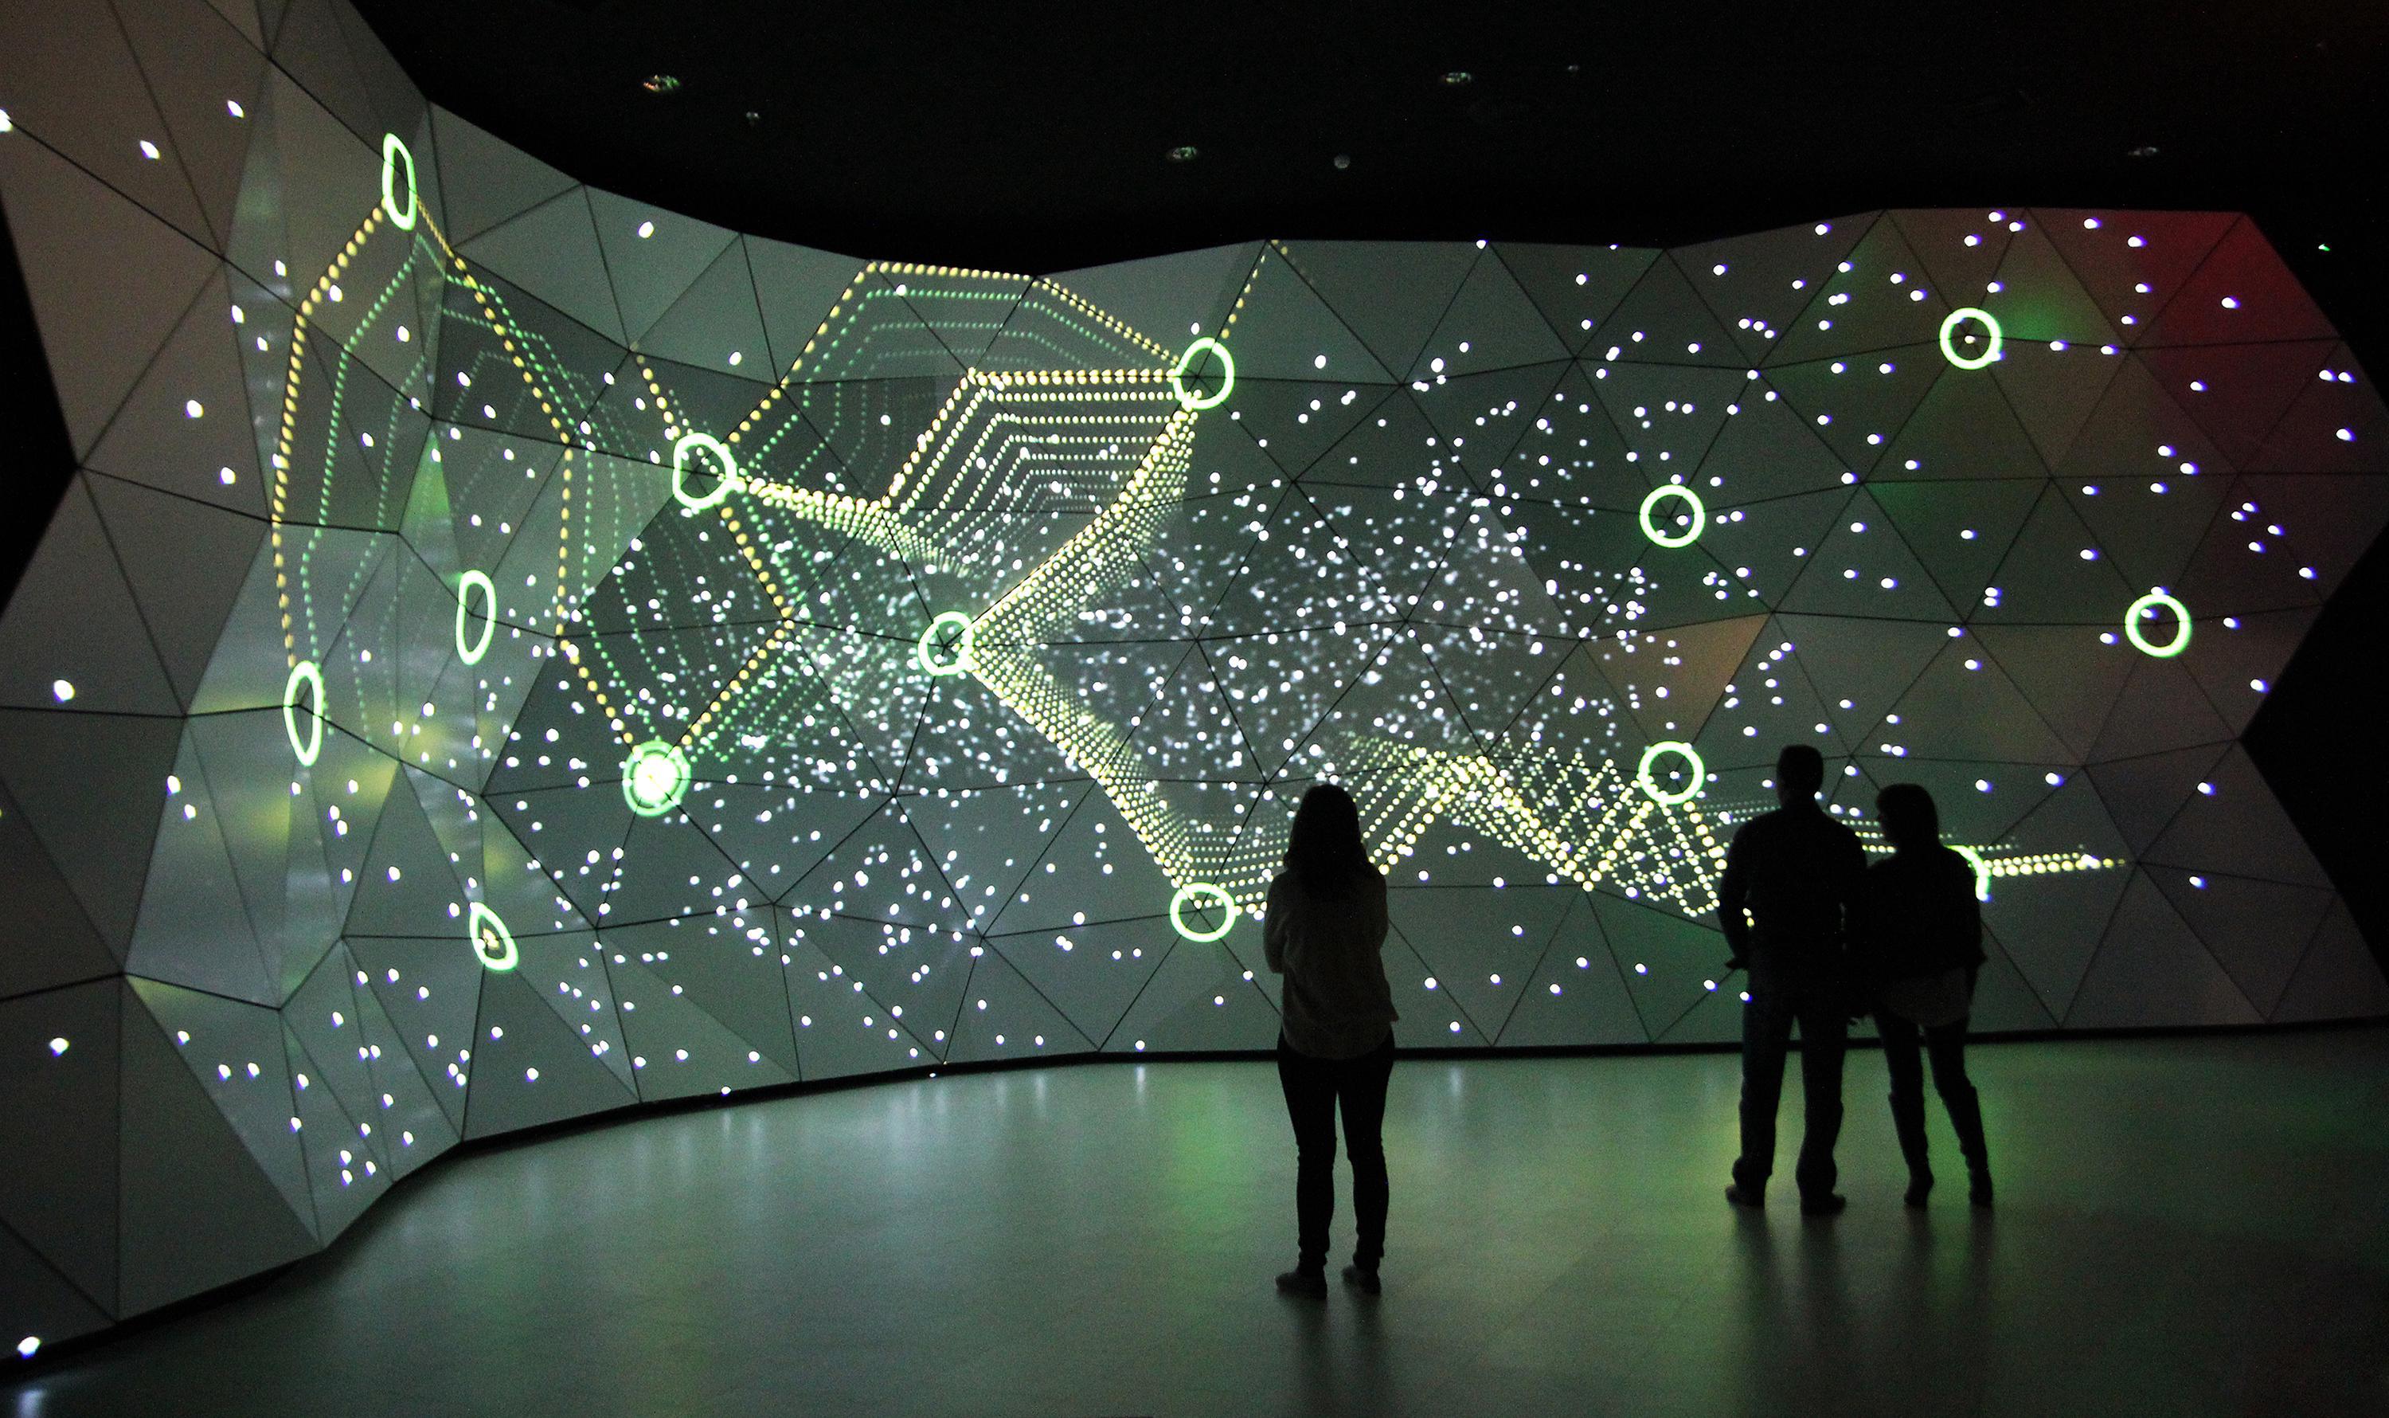
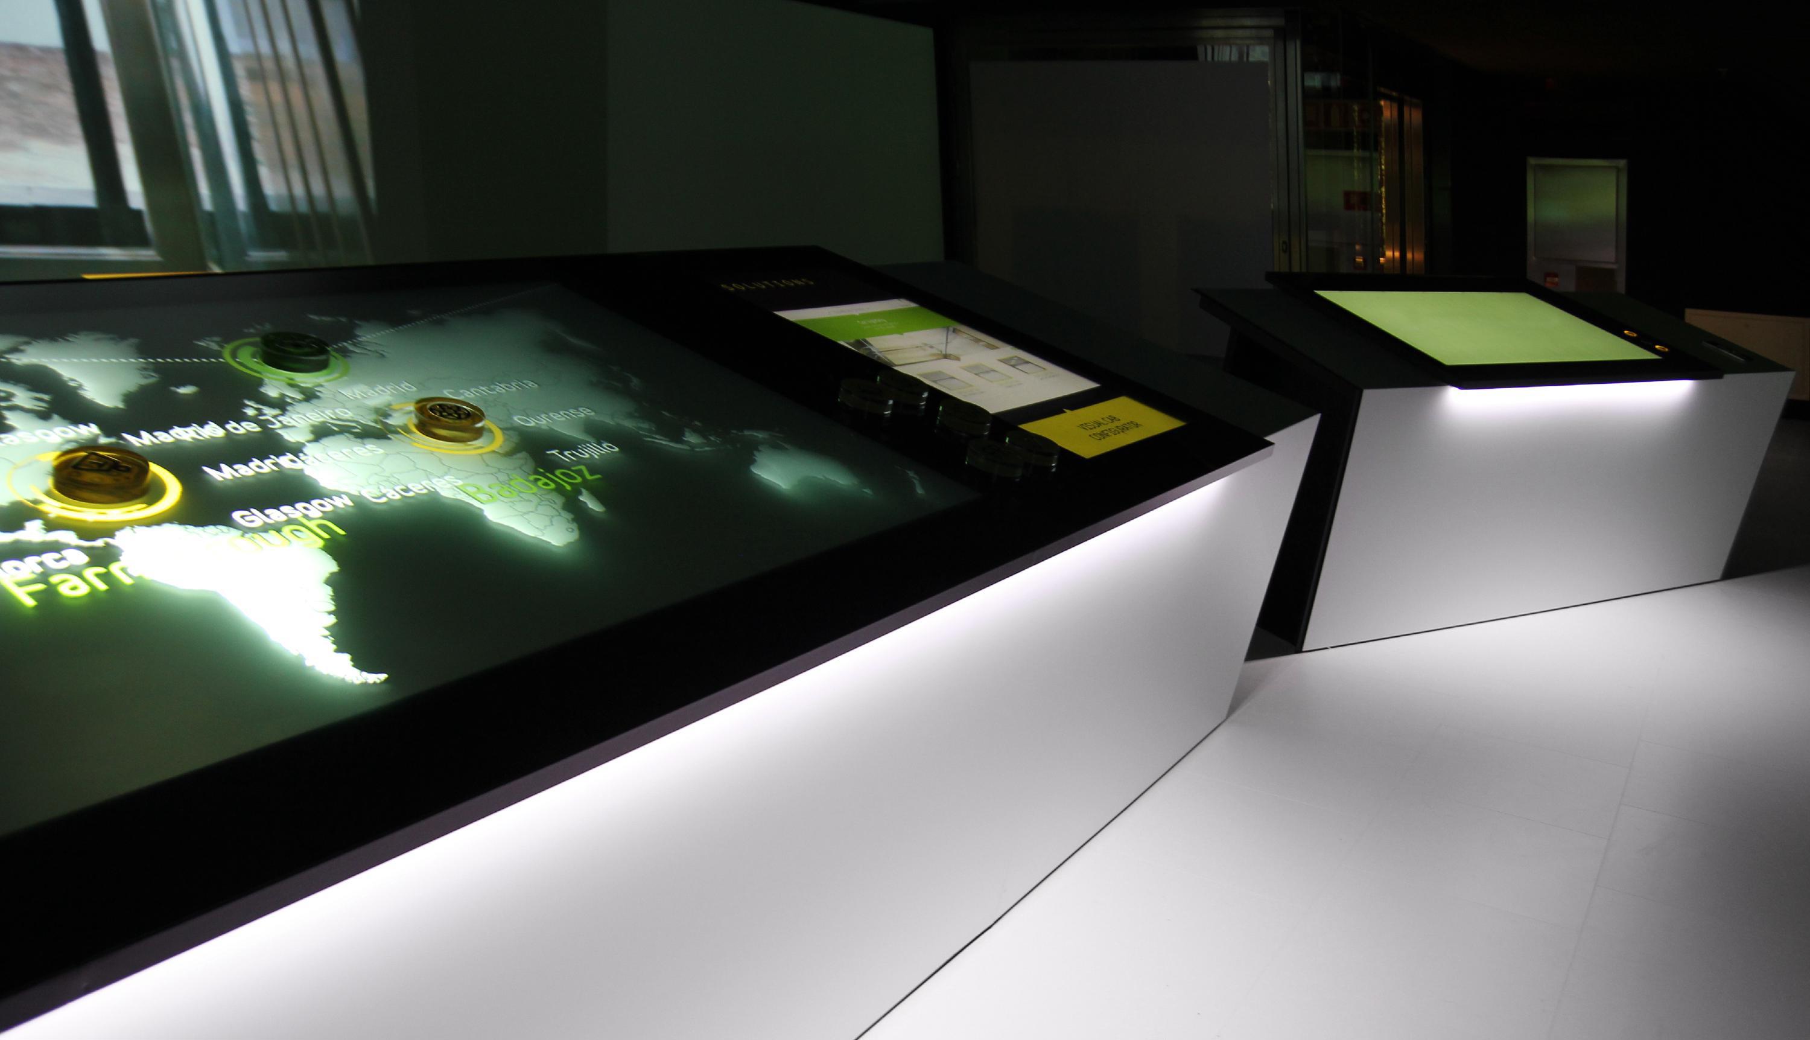
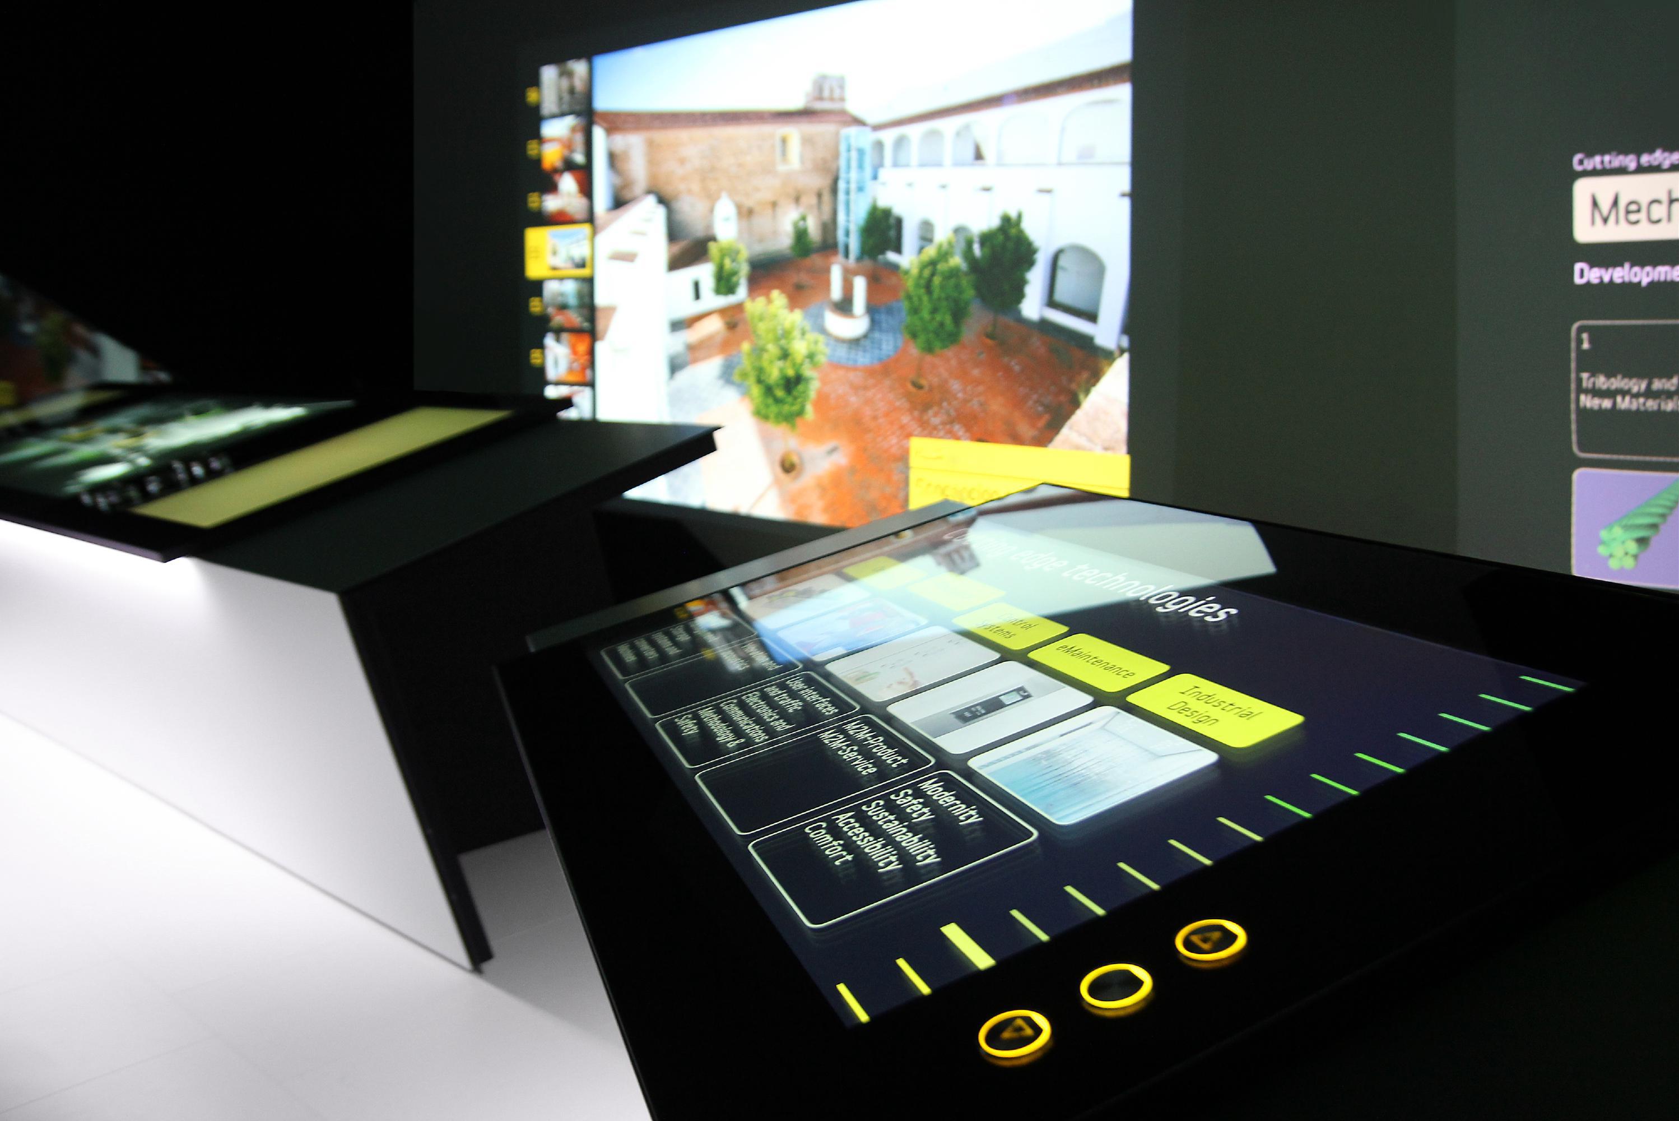
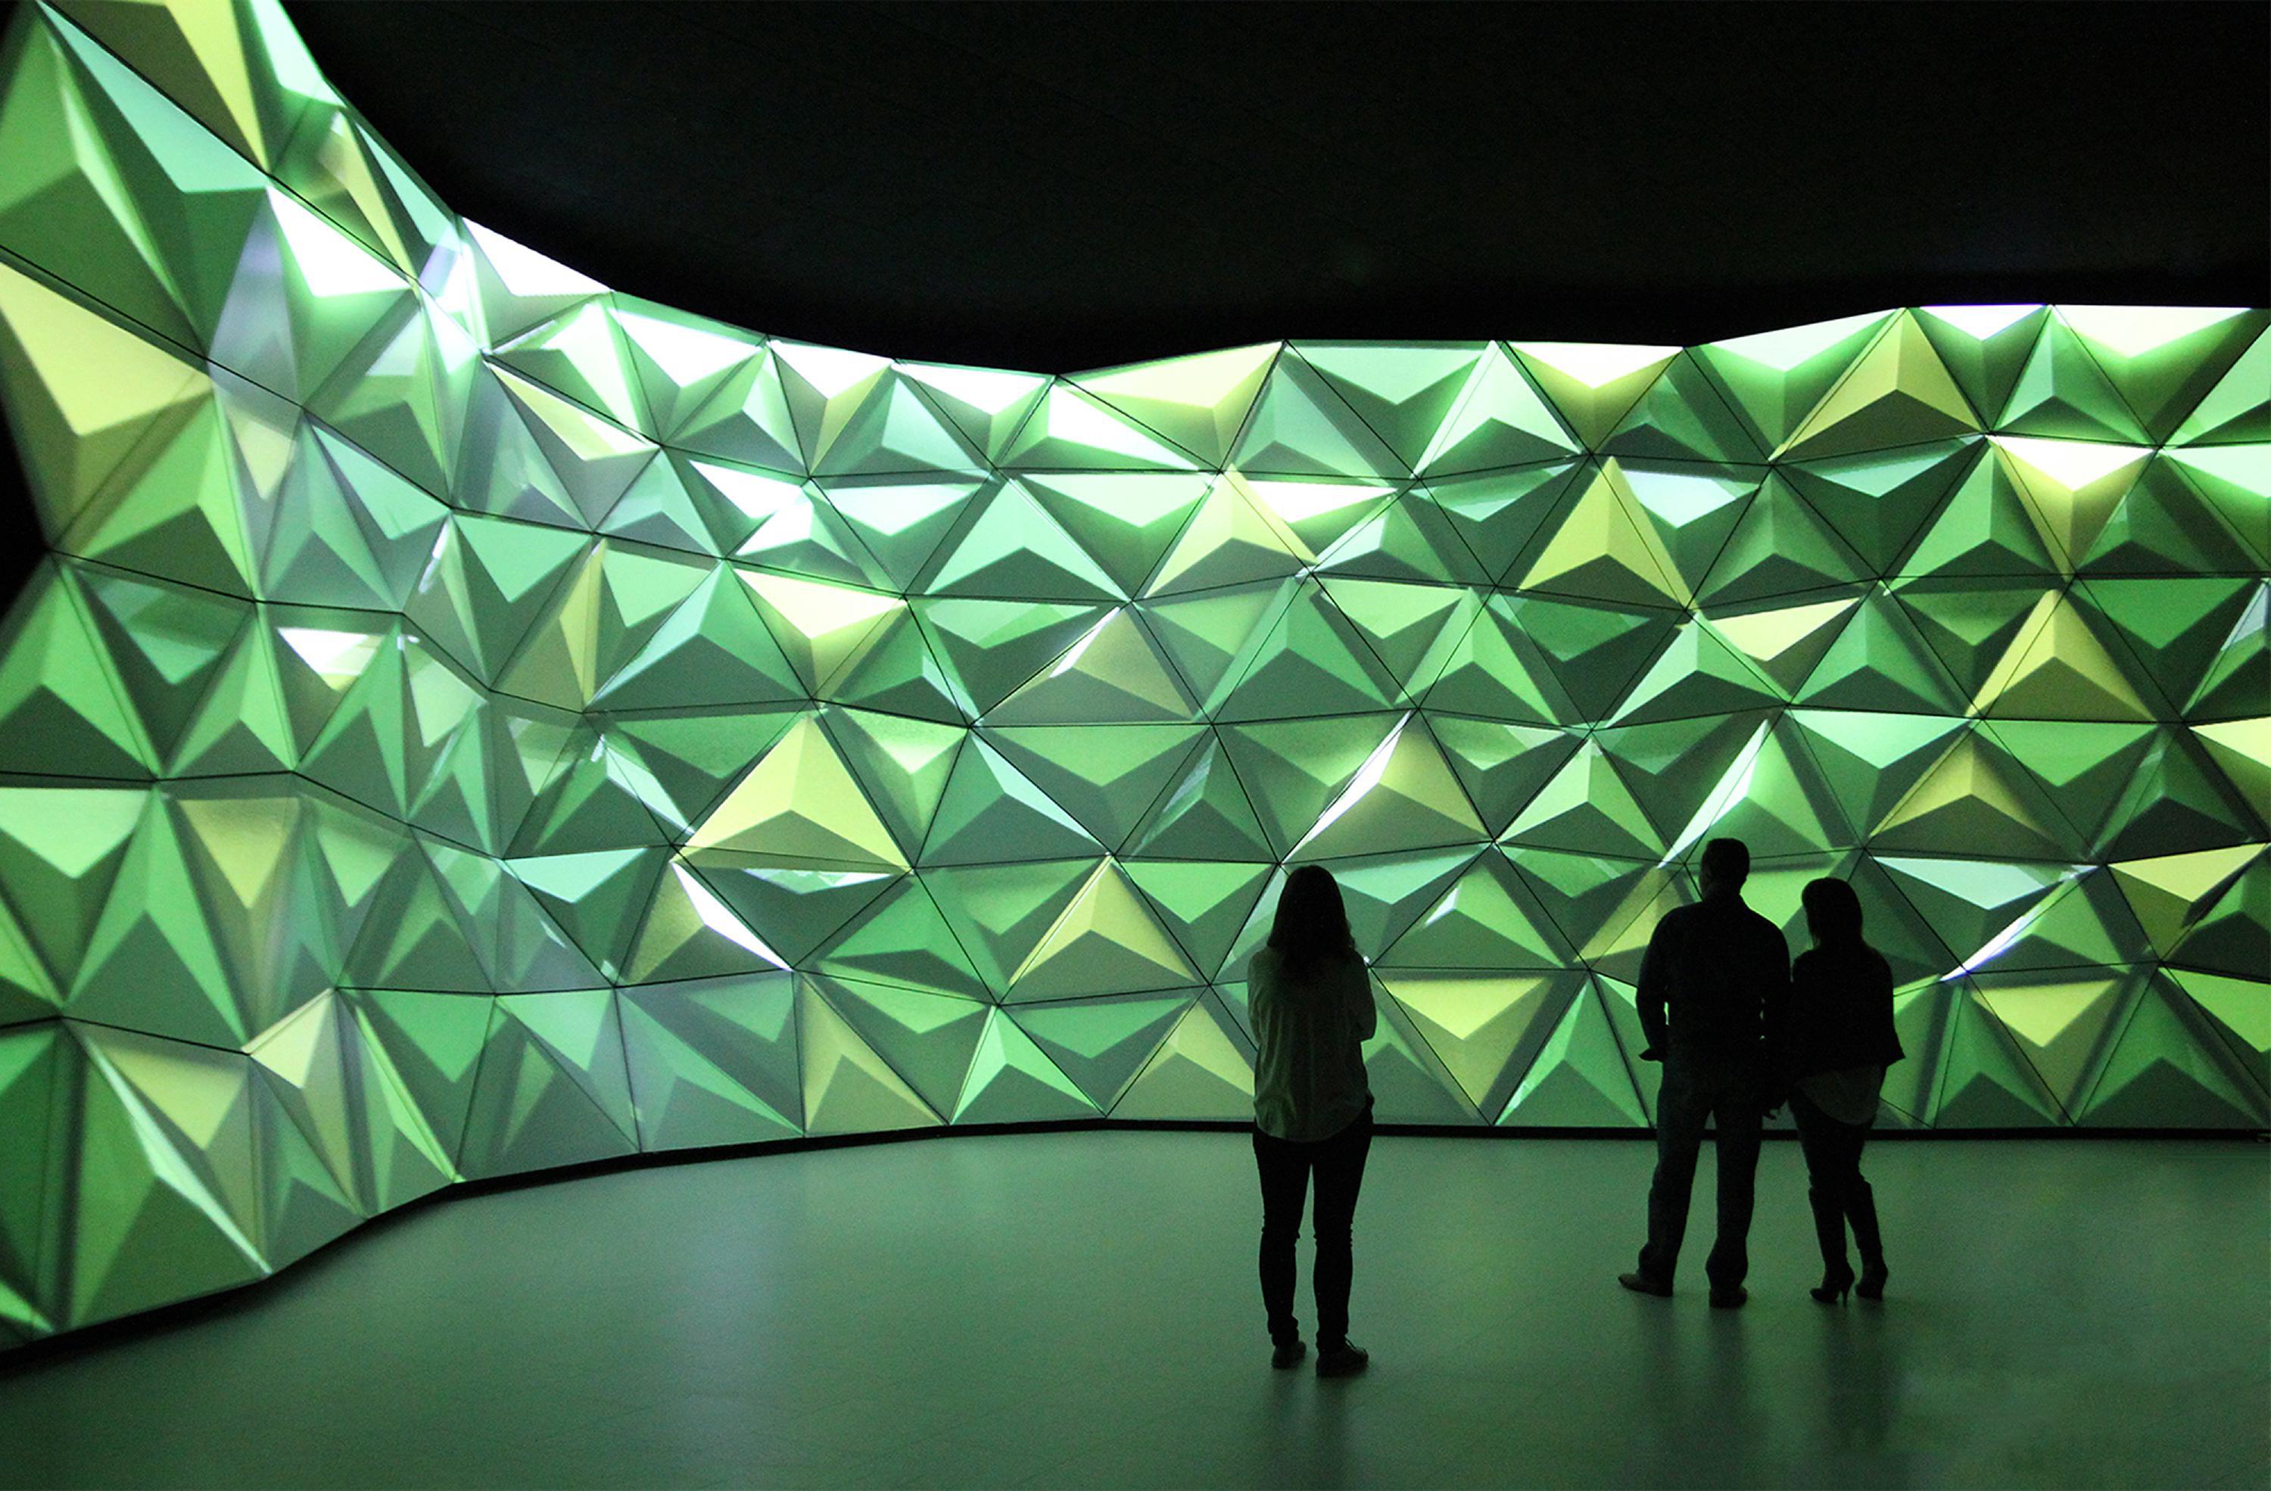
In addition to its office and technological innovation functions, Orona IDeO also features an interactive showroom for visitors. This space includes a presentation stage using video mapping technology and an interactive area with touchscreens, presenting Orona's five identity pillars: innovation, products, services, internationalization and green development.
The Journey of Energy
Energy at Orona IDeO also has a journey of its own.
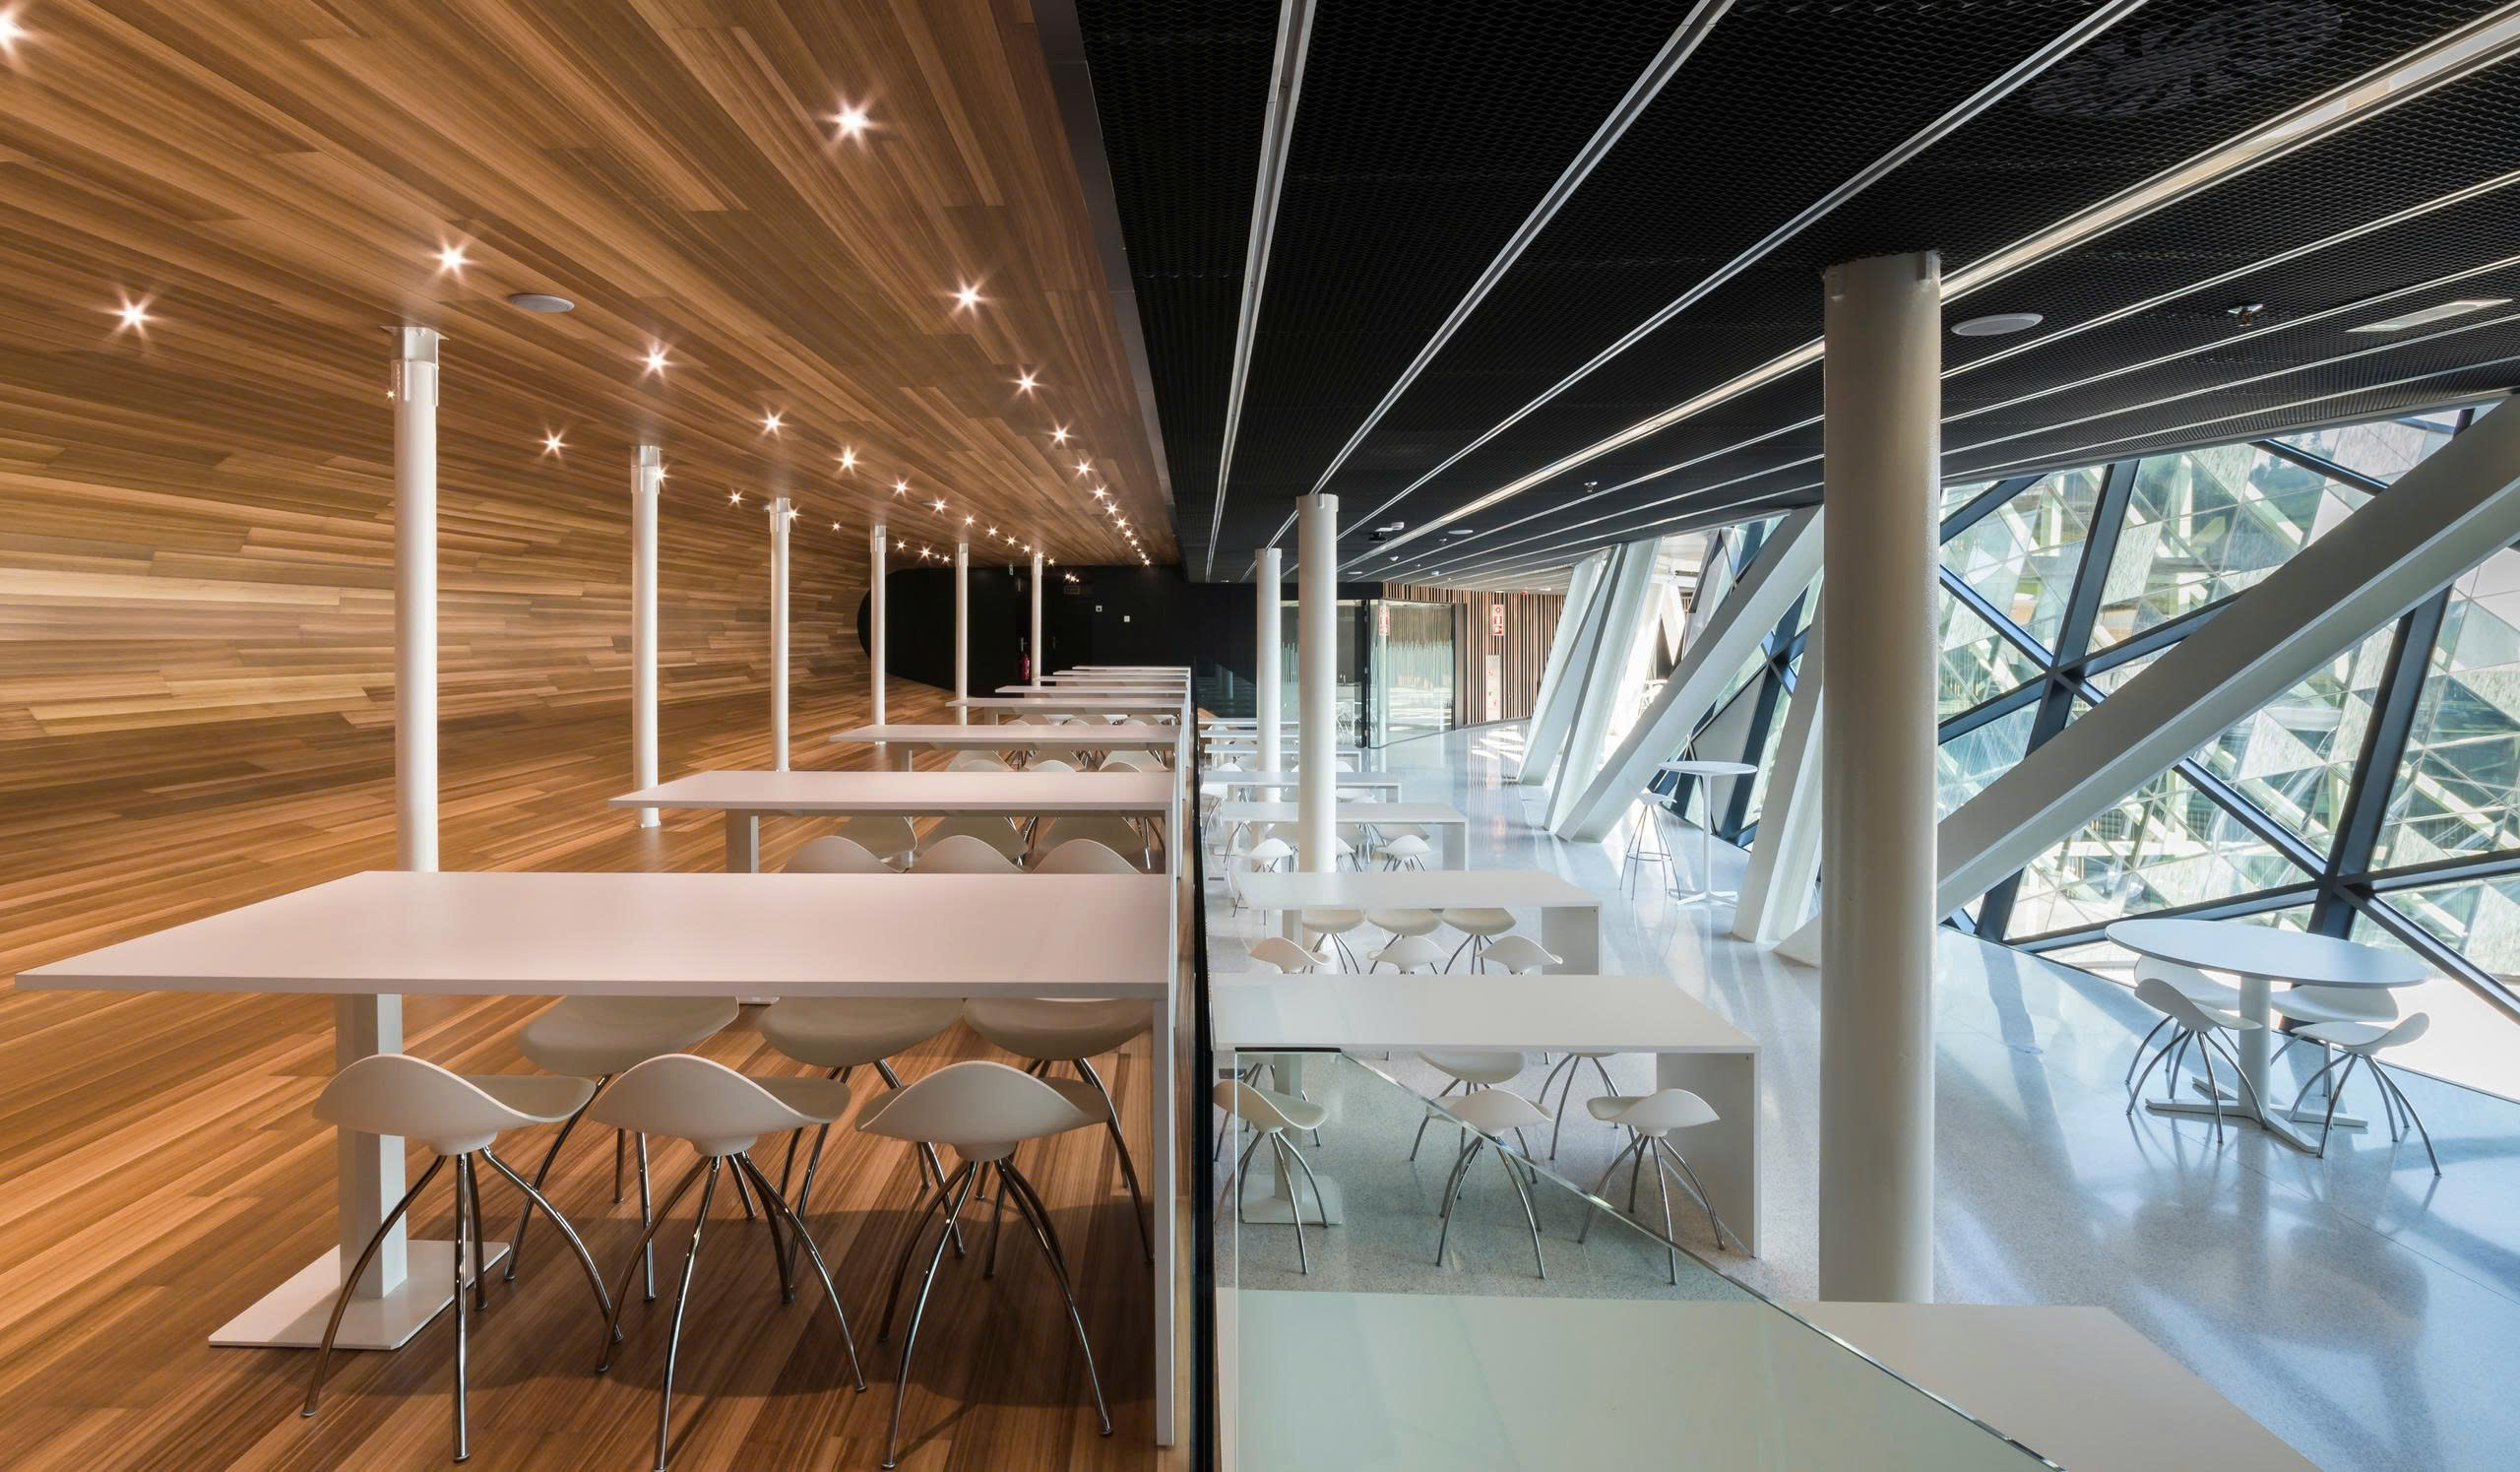
That journey begins with the orientation of the structures, the ratio between surface area and volume, the composition of the envelope, how light enters the interior and how the roof captures solar energy.
All of Orona IDeO's operational electricity comes from its solar energy system, with a portion sourced from the grid with guaranteed renewable origin.
Orona Zero was designed according to bioclimatic architecture principles to reduce energy demand from the outset. Photovoltaic panels integrated on the roof generate part of the electricity for the complex. The remaining electricity is drawn from the grid through sources with certified renewable origin.
Heating and cooling needs are met by a centralized energy system, combining on-site renewable sources such as solar energy, biomass and geothermal energy.
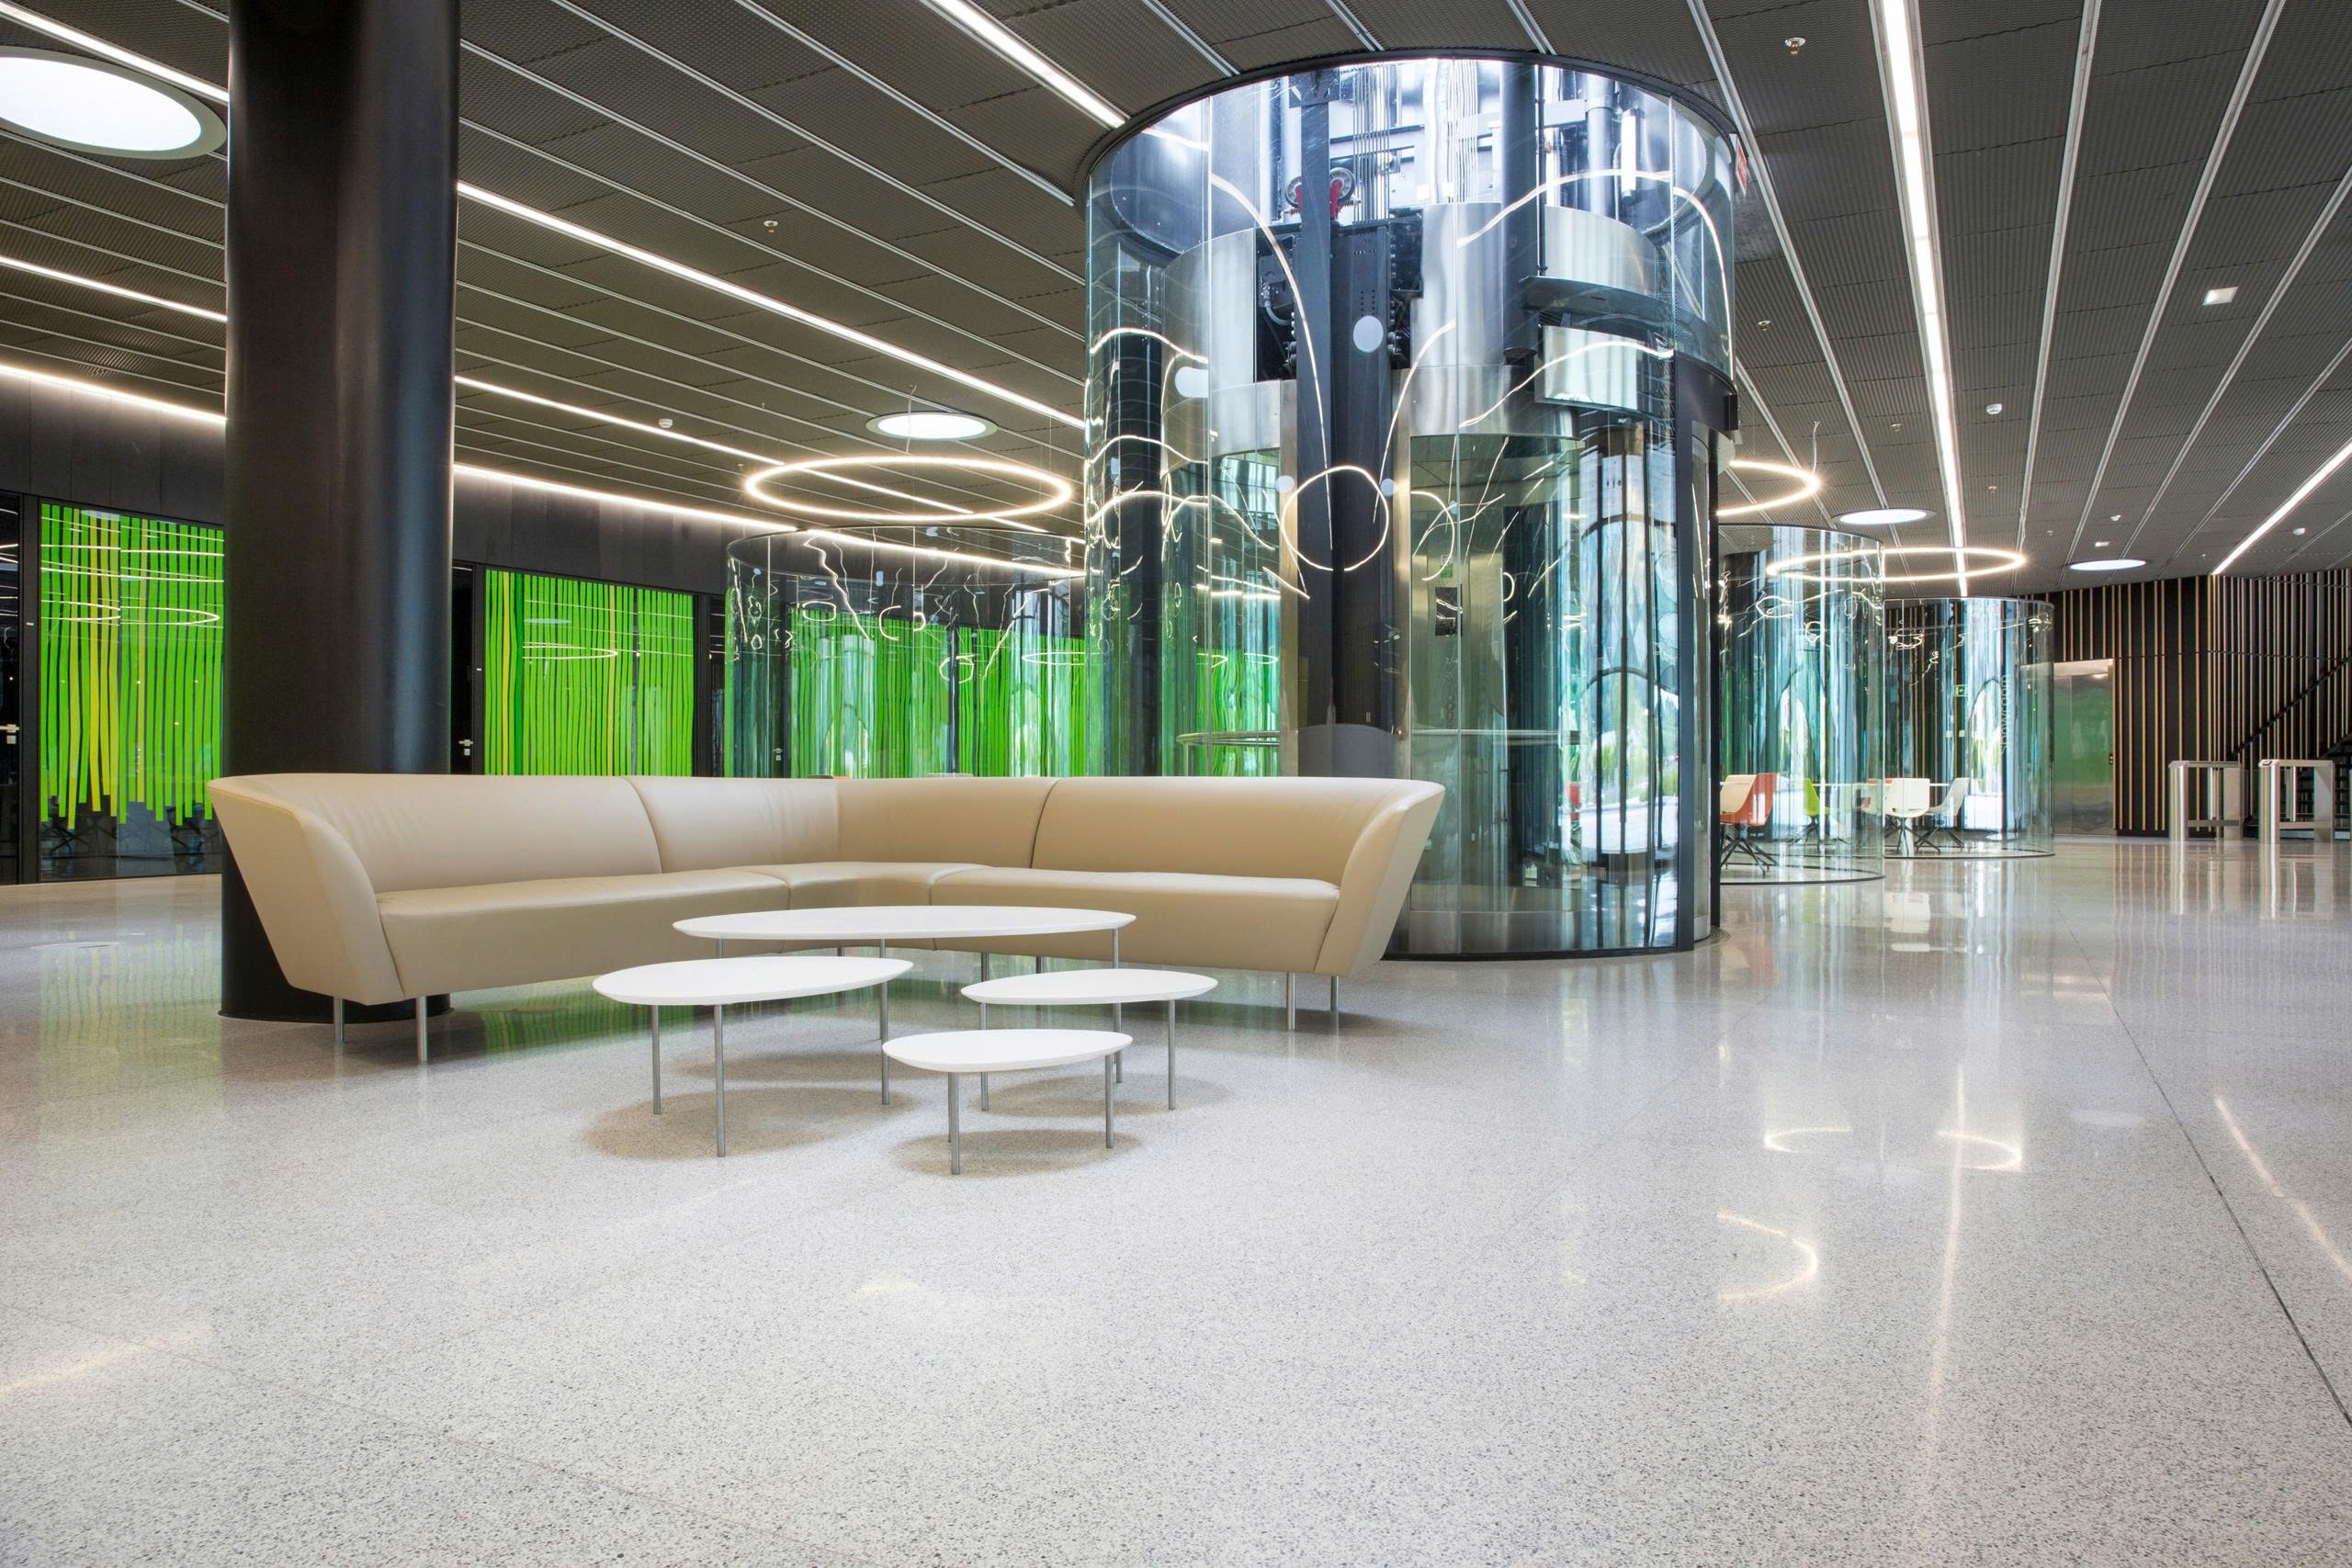
Energy recovered from the elevators installed in the complex is also put back to use – so that each movement does not end when the cabin stops, but continues to become part of the energy cycle.
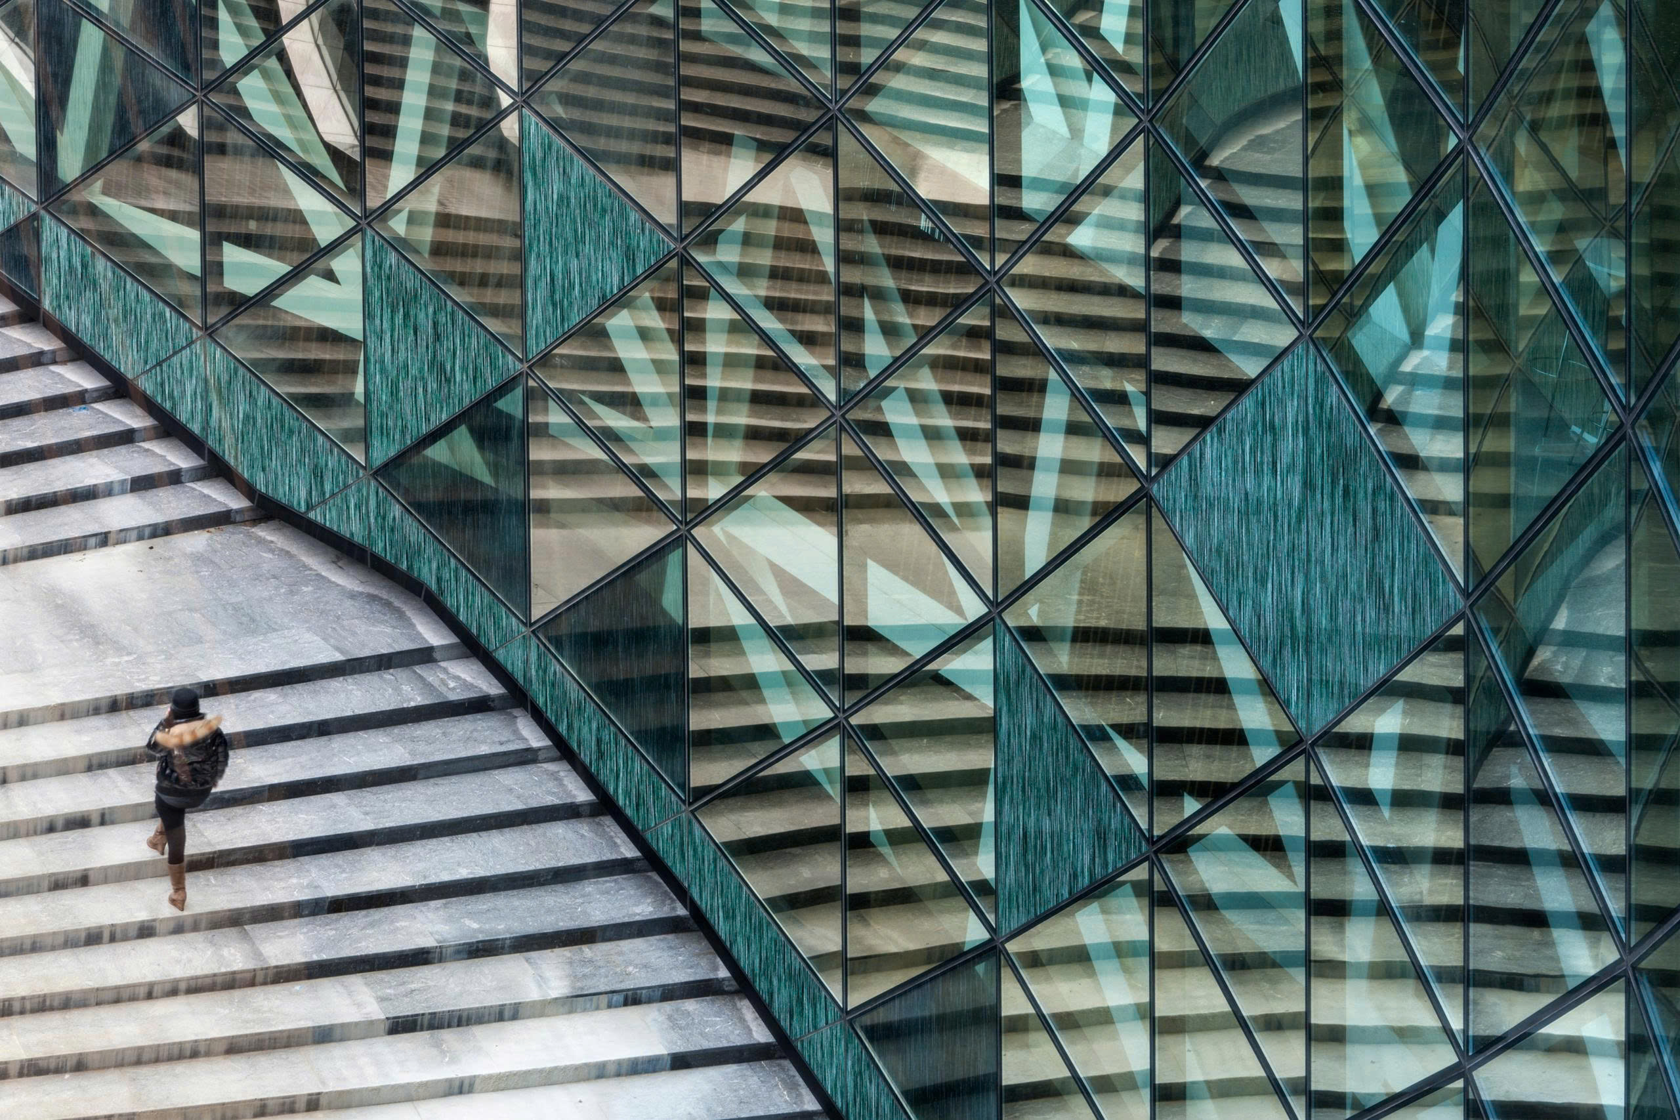
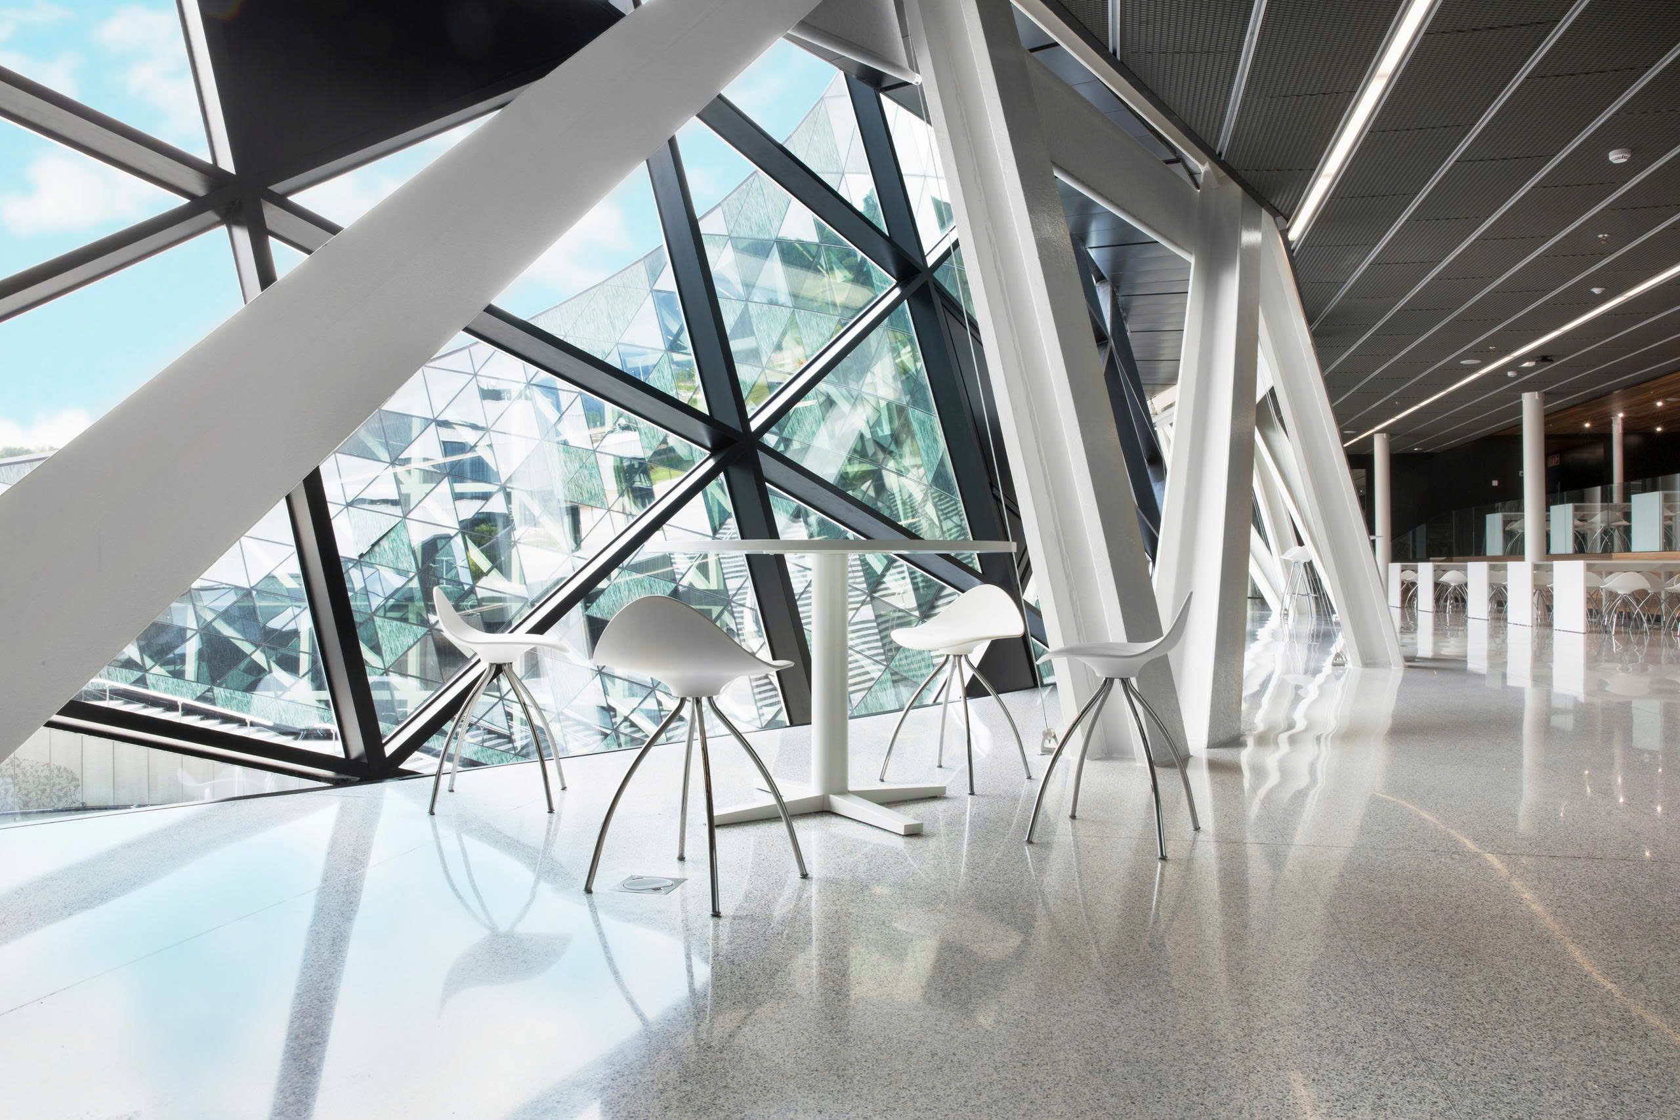
The facade of Orona Zero is composed of more than 2,000 triangular cells with varying degrees of transparency. Depending on the direction of sunlight, the viewing needs and the level of privacy of the interior space, each cell can be clear glass, frosted glass or an opaque panel.
Energy is not managed separately in each building. At the Gallery, the BMS building management system monitors the entire complex in real time, supporting the coordination of thermal energy production and distribution according to demand.
As a result, the entire thermal demand of Orona IDeO is met from renewable sources. Together with solar electricity and grid electricity with guaranteed renewable origin, energy recovered from elevators contributes to completing that cycle.
If sunlight is captured on the roof, the rains of Hernani also have a destination of their own. Rainwater is collected in a 30 m³ tank to irrigate green areas. During heavy rainfall, excess water can also be directed to the greywater system at Orona Zero and Orona Fundazioa.
Orona IDeO is also the first complex in Europe to simultaneously achieve LEED Gold and BREEAM Excellent certifications; it has also been selected by the World Green Building Council as a benchmark for Health, Wellbeing and Productivity in Offices.
According to the Orona 2025 Report, CO₂ emissions here are lower than the reference thresholds of the most stringent sustainable construction standards.
Certifications are not the endpoint. Data collected during operation continues to be used by Orona to assess energy efficiency and verify the ability to meet nZEB criteria – nearly zero-energy buildings.
Orona incorporates environmental factors into the entire product lifecycle, from material selection, manufacturing and operation to maintenance, modernization and end-of-life disposal. In 2025, 94% of the equipment supplied by Orona applied eco-design.
Where Knowledge Never Stands Still
In the afternoon, light shifts direction on the surface of Orona Zero. Within the spaces of Orona Fundazioa, students, lecturers and experts continue their programs of learning, research and knowledge exchange.
At A3 Research, the energy story is brought closer to Orona's core operations. The G3A project focuses on researching electricity regeneration and storage, aiming to harness the energy generated during elevator operation rather than letting that energy dissipate.
Research results can be tested, evaluated and further developed into practical solutions.
The distance from an idea to practical application is thereby shortened.
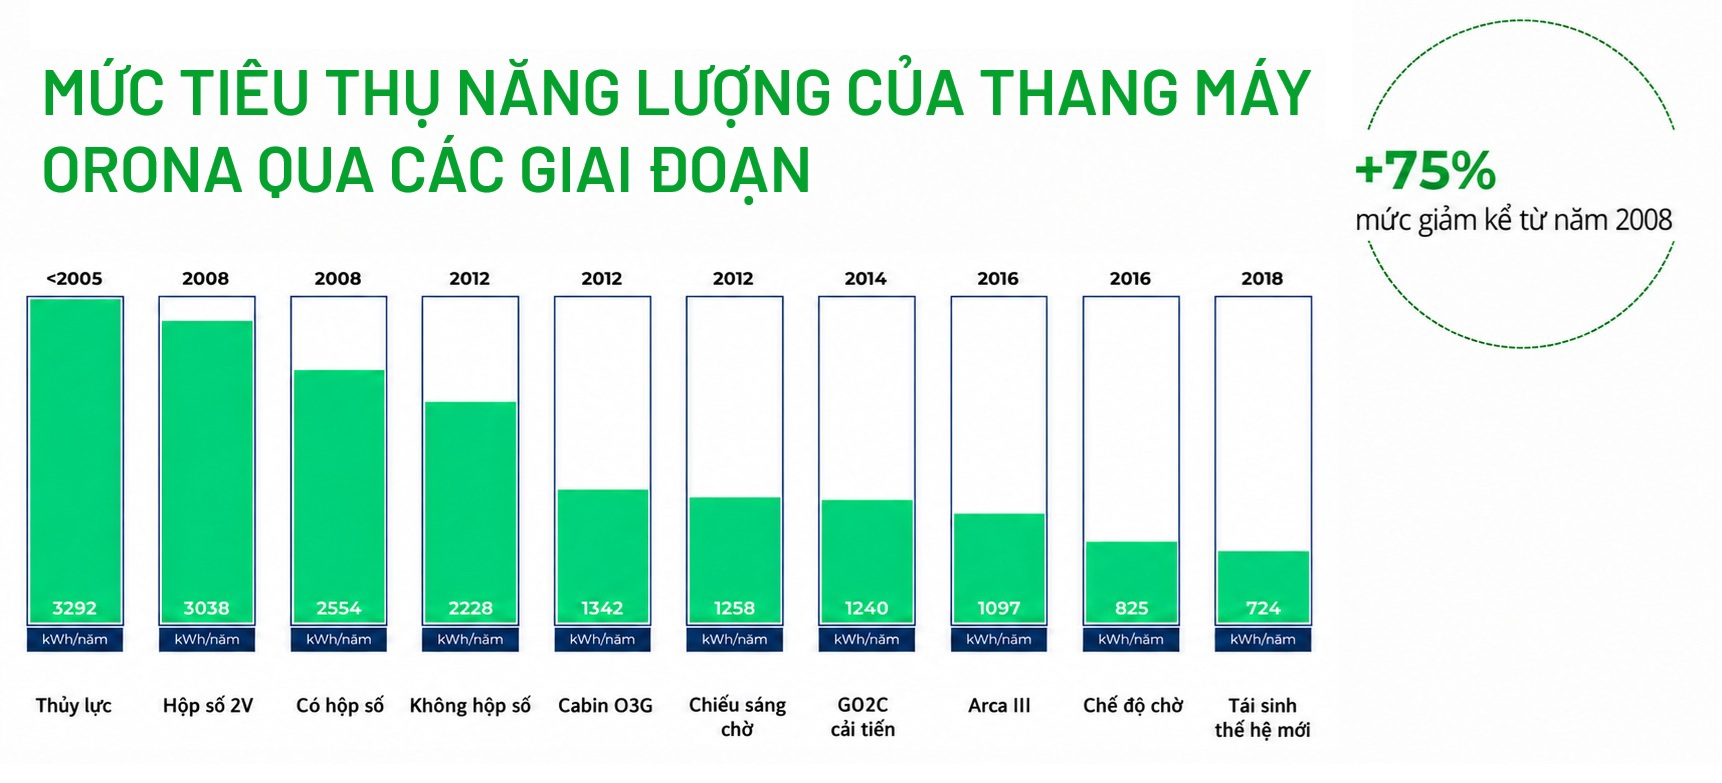
Orona incorporates environmental factors into the entire product lifecycle, from material selection, manufacturing and operation to maintenance, modernization and end-of-life disposal. In 2025, 94% of the equipment supplied by Orona applied eco-design. Solutions such as energy regeneration, gearless traction machines, LED lighting and automatic shut-off or standby modes continue to be used to reduce elevator electricity consumption.
Orona IDeO is not merely the headquarters of an elevator company. It embodies how Orona envisions the future of the industry: technology developed from research; energy used responsibly; and every elevator ride designed to be safer, more convenient and more efficient.
Seen from above, Orona Zero resembles an unclosed circle – where each elevator ride does not simply end when the cabin stops at a floor, energy can begin a new journey, and ideas never stop moving.
ORONA ELEVATORS AND THE NUMBERS
Founded in 1964, Orona (Spain) is Europe's number one manufacturer of complete elevators, providing solutions across the entire equipment lifecycle, from design, manufacturing and installation to maintenance and modernization. Each year, the group spends 2% of its revenue on research and development (R&D).
- 6,997 employees as of the end of 2025.
- Directly present in 14 countries and operating through partners in more than 100 countries.
- 2 complete elevator manufacturing plants in Hernani and Vitoria-Gasteiz (Spain), leading Europe in production capacity; currently planning to further expand by building an additional new manufacturing plant in Hernani.
- 1 in 10 new elevators in Europe bears the Orona brand.
- More than 300,000 elevators worldwide use Orona technology.
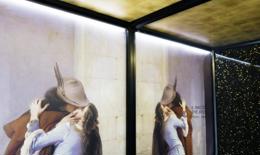
EM - What gives a lift space its distinctive character? For Orona × LaPass Signature, the answer lies in the combination of European technology, traditional materials and Vietnamese creativity.

















 0989.761.499
 contact@tapchithangmay.vn
  18/647 Lạc Long Quân, Tây Hồ, Hà Nội


